AMERICAN AIRLINES MOBILITY
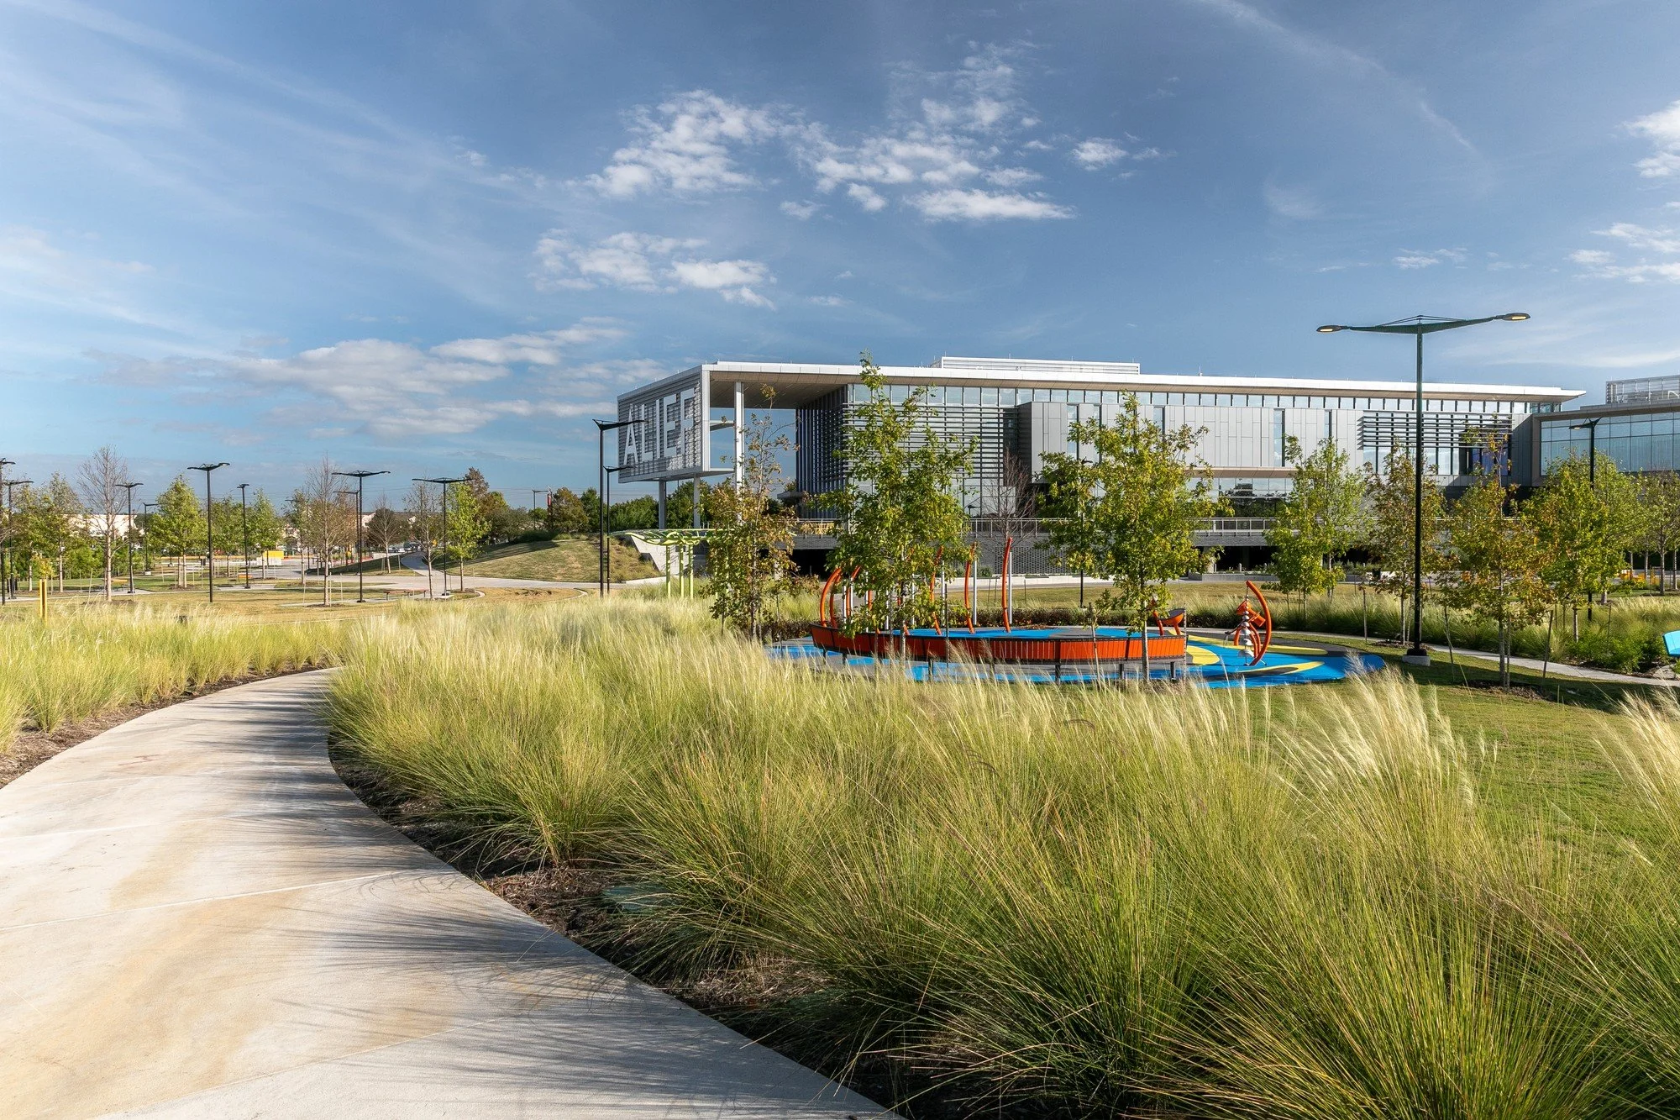
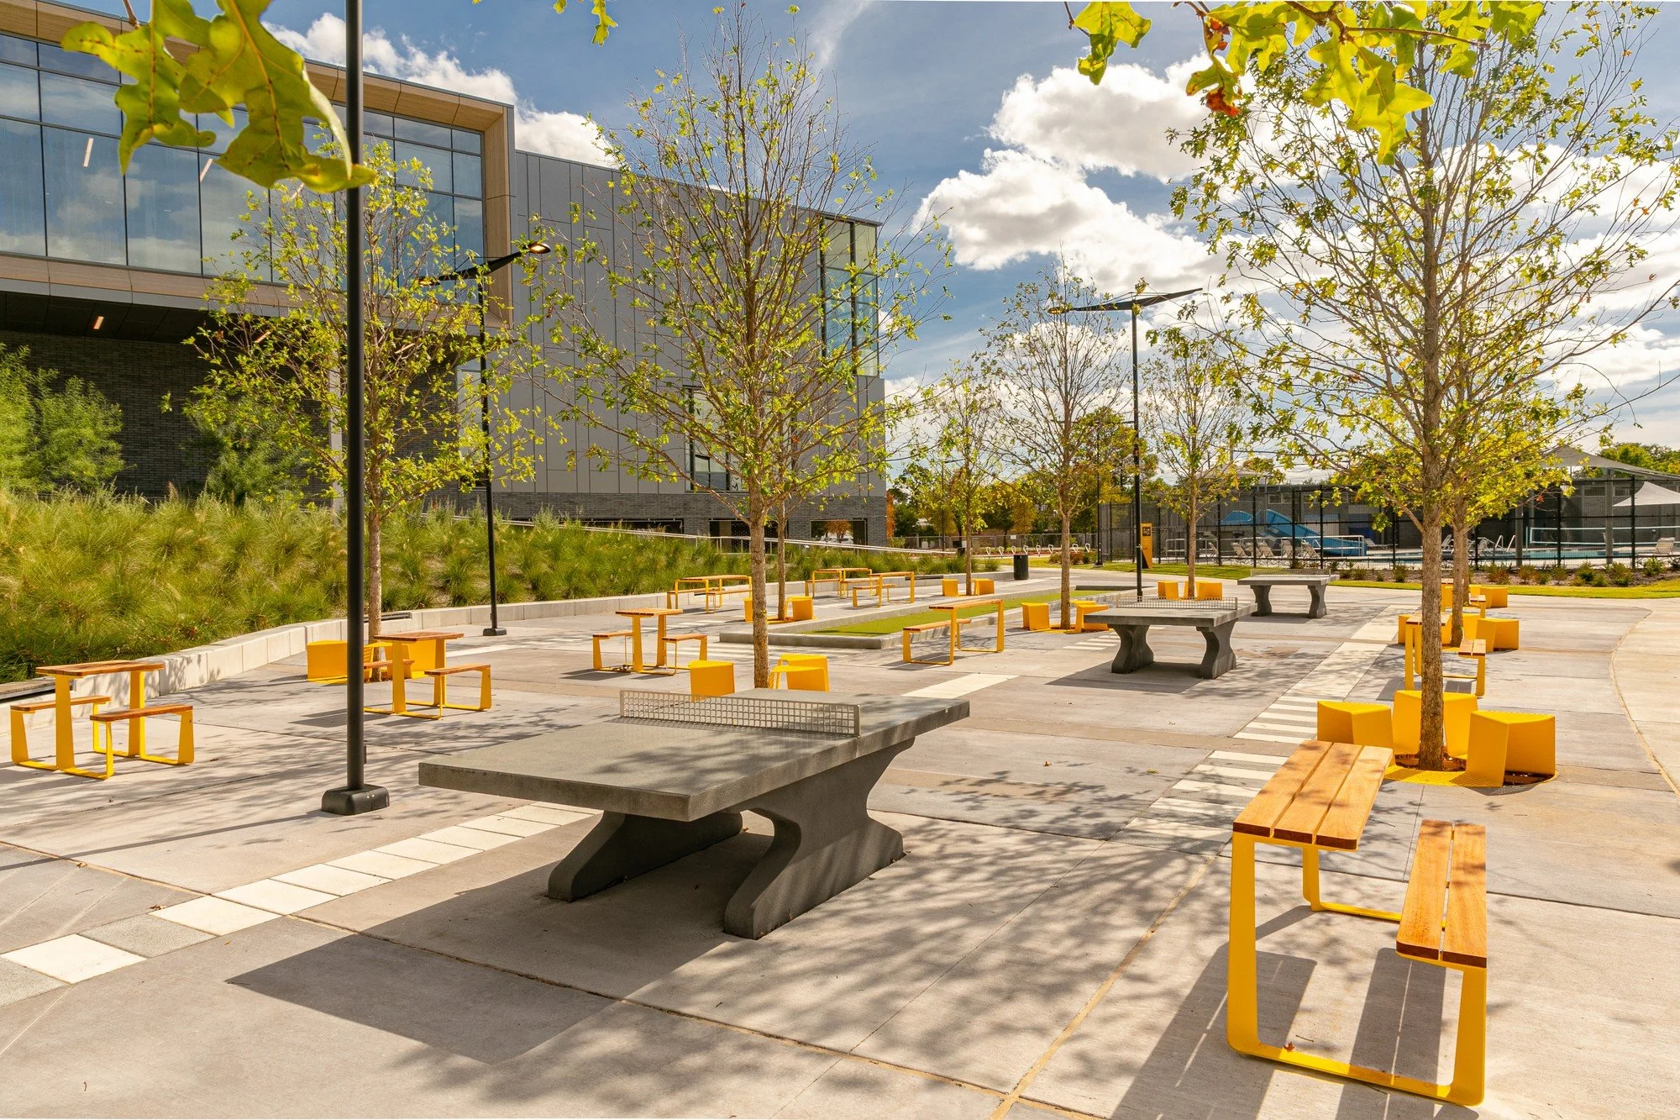
A campus landscape shaped around movement, planting, and everyday outdoor life. Paths, shaded gathering places, and planted slopes connect the spaces between buildings.
Prior professional experience
Firm: OJB Landscape Architecture
Photography: Millicent Harvey
ALIEF PARK
- Firm
- SWA Group
View project at SWA ↗ - Principal/Partner in Charge
- Natalia Beard
- Rachel Wilkins · Role
- Project Manager, Designer, and Construction Administration Lead
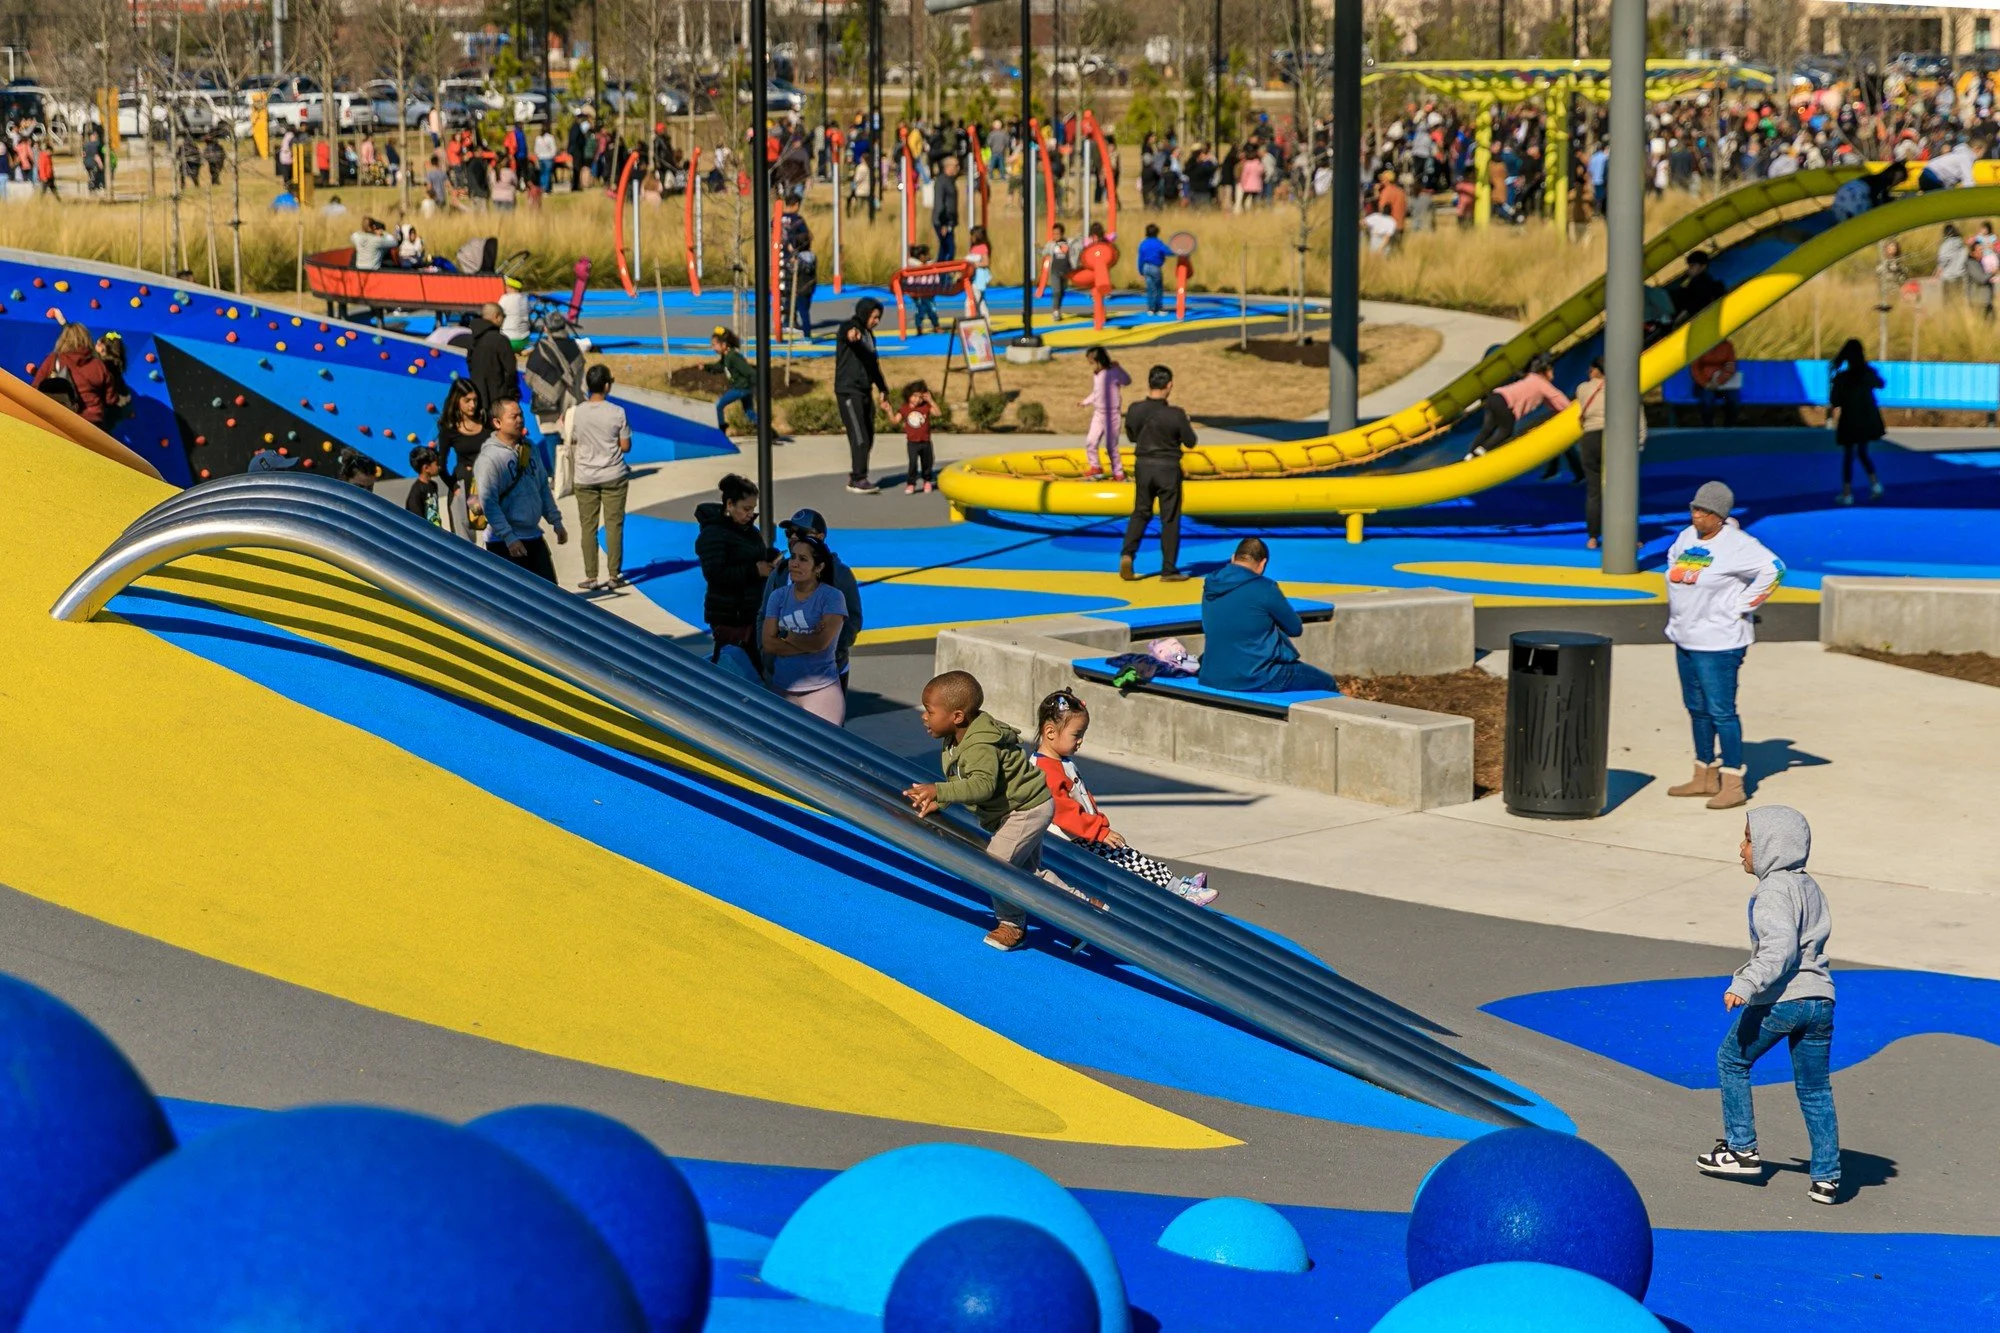
Room for a whole neighborhood to be itself.
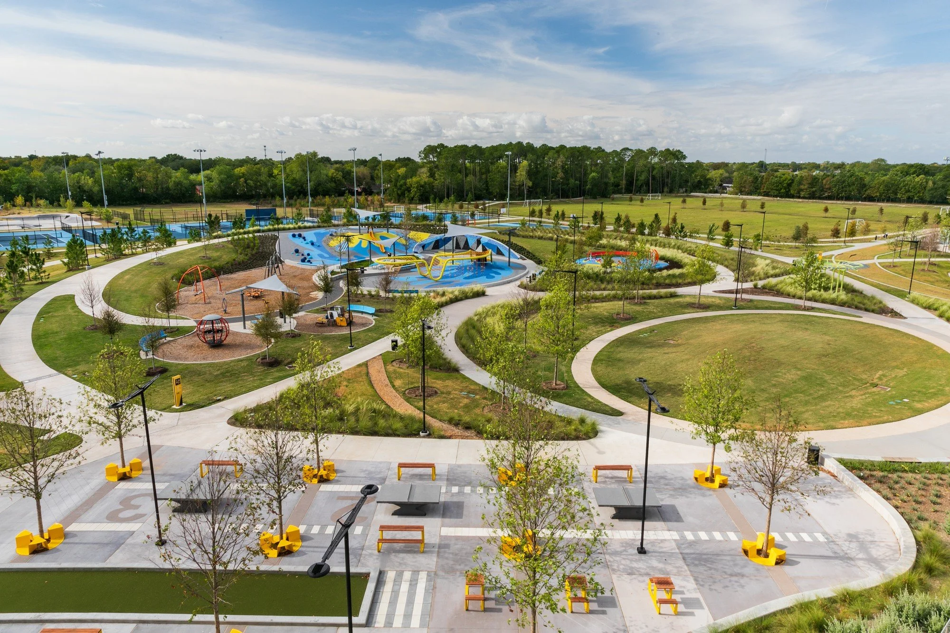
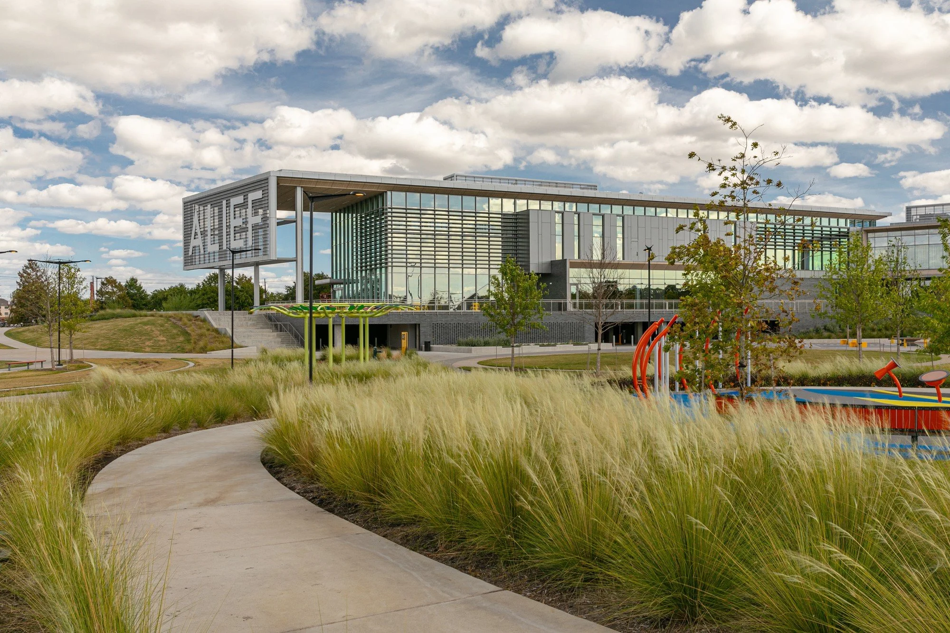
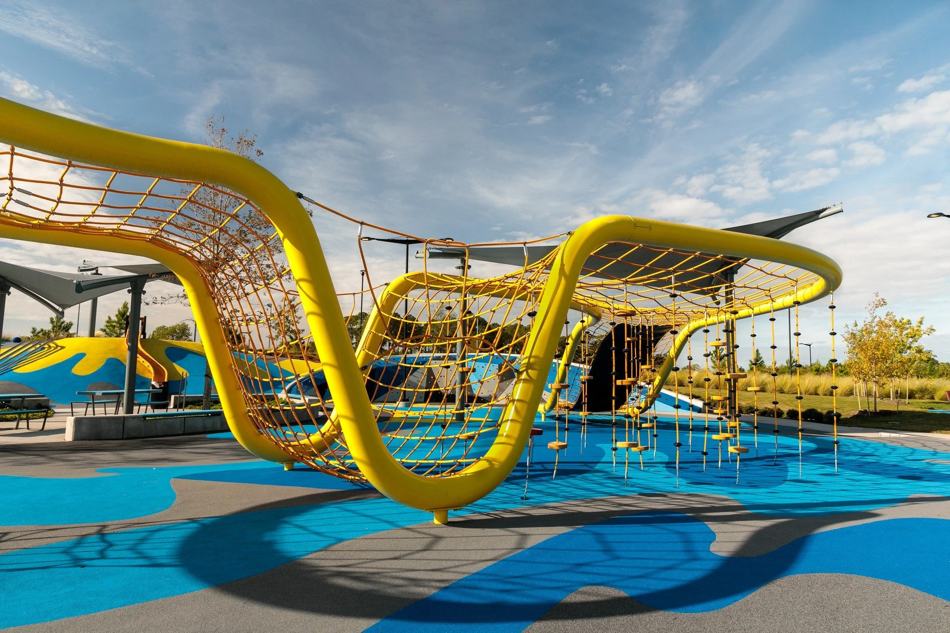
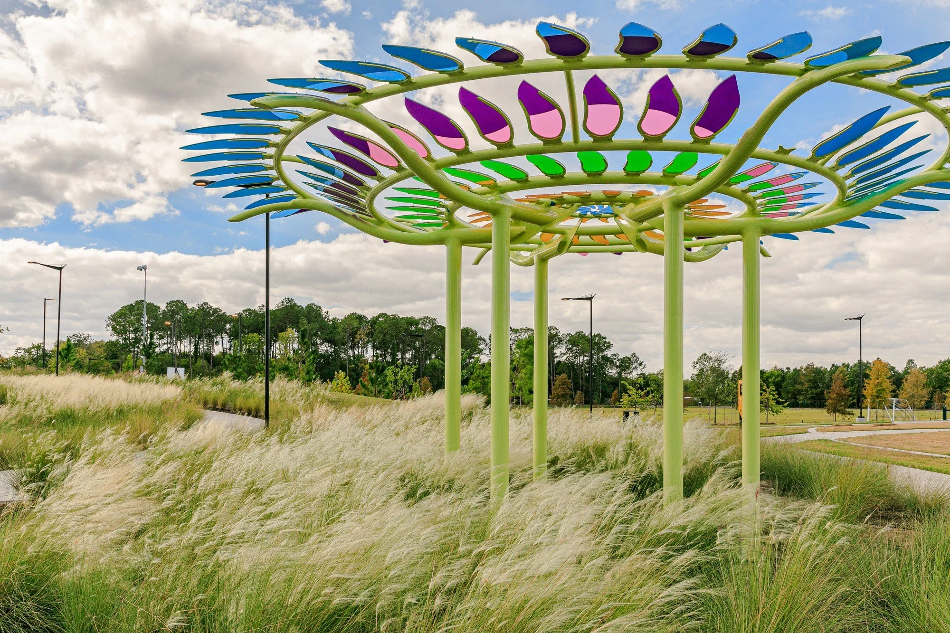
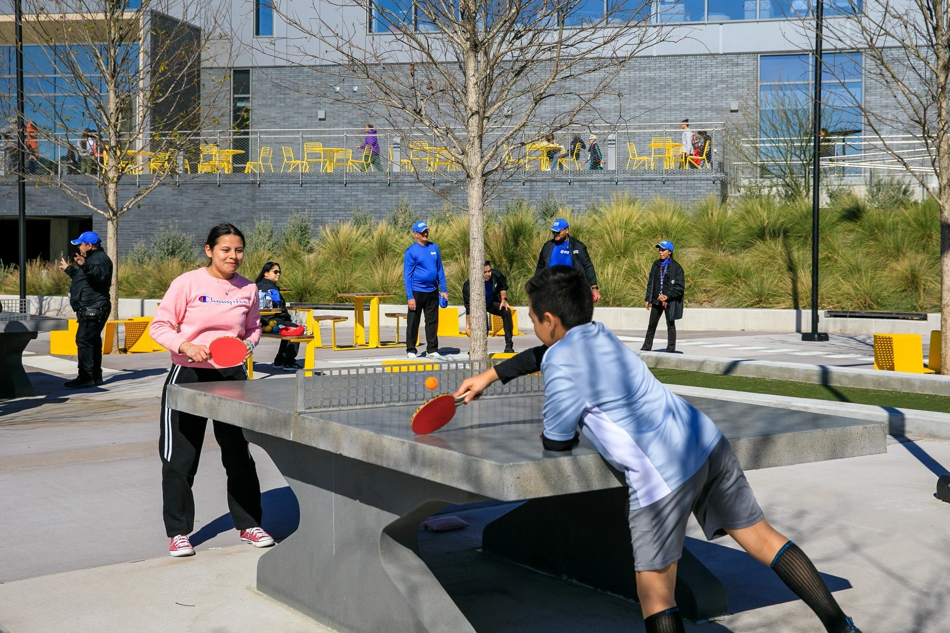
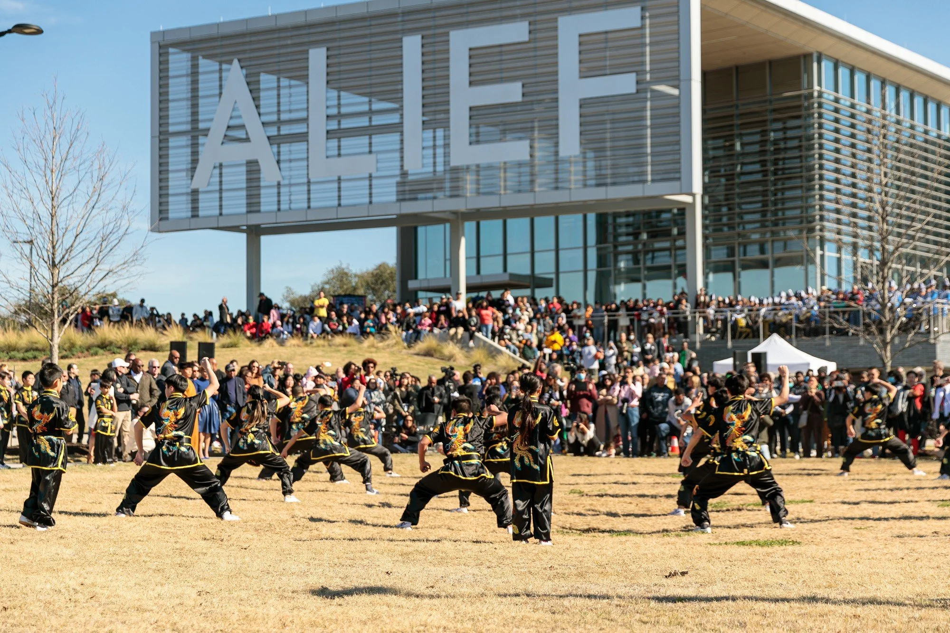
At Alief Park, recreation, nature, and everyday community life share the same address. The renewed park and neighborhood center bring a library, health services, and recreation facilities together with outdoor spaces shaped by extensive community engagement.
With landscape architecture by SWA Group and building design by EYP, now part of Page, the project creates a civic gathering place for one of Houston’s most diverse communities. At SWA, Rachel served as Project Manager, Designer, and Construction Administration Lead, helping carry the landscape through the coordination and field decisions that turn drawings into places people can use.
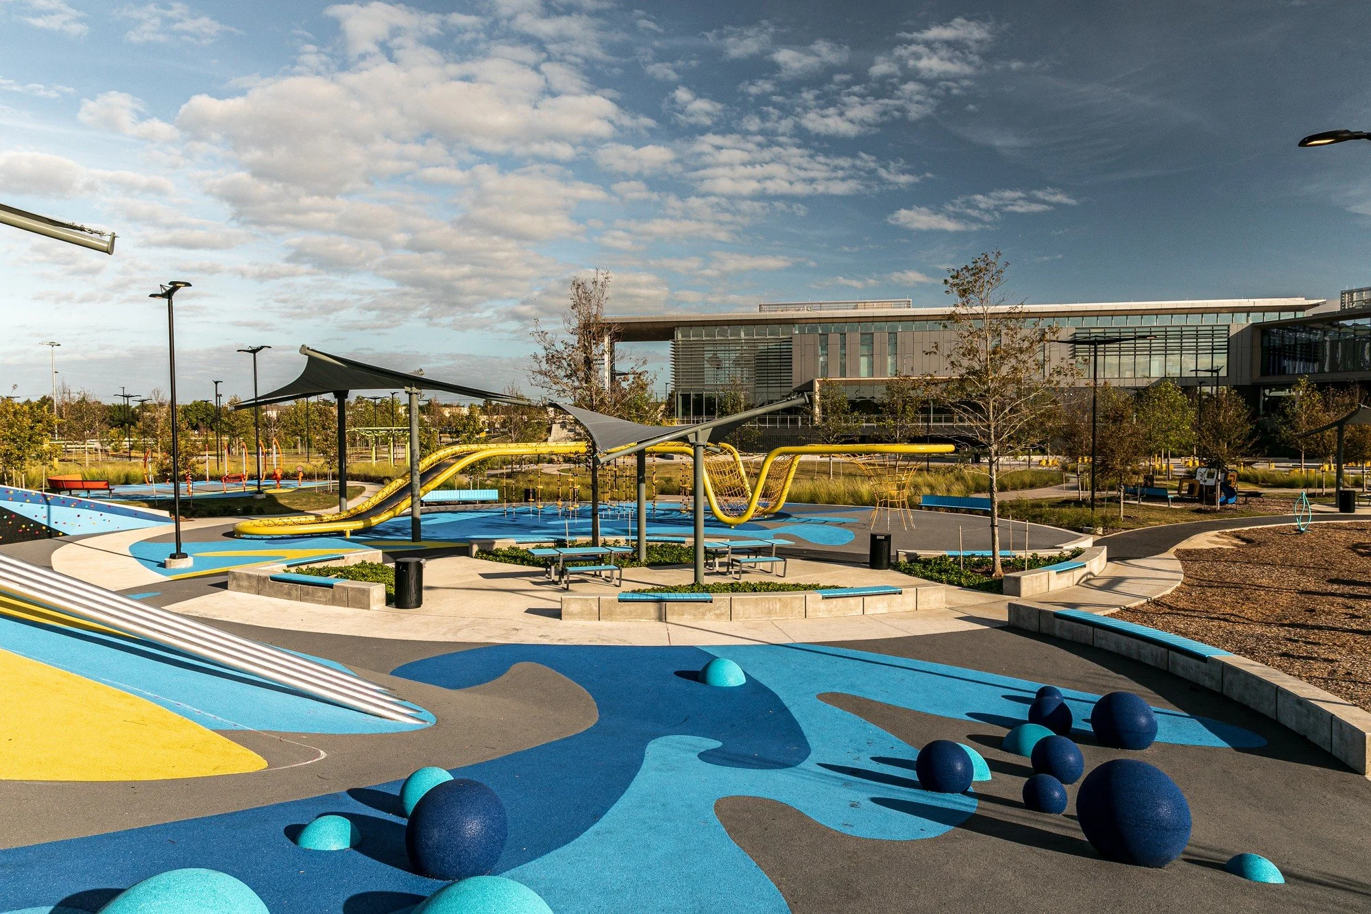
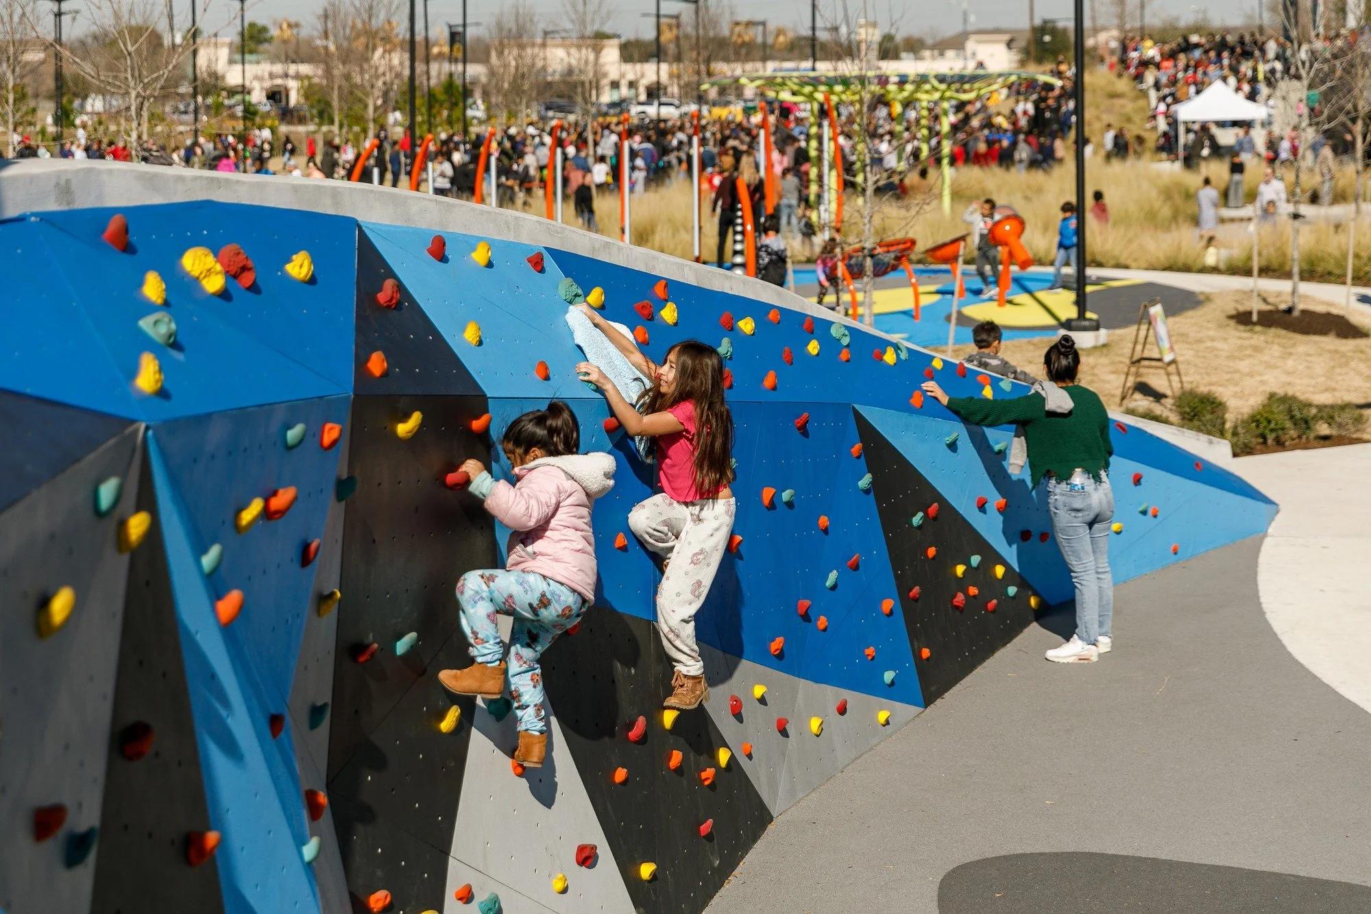
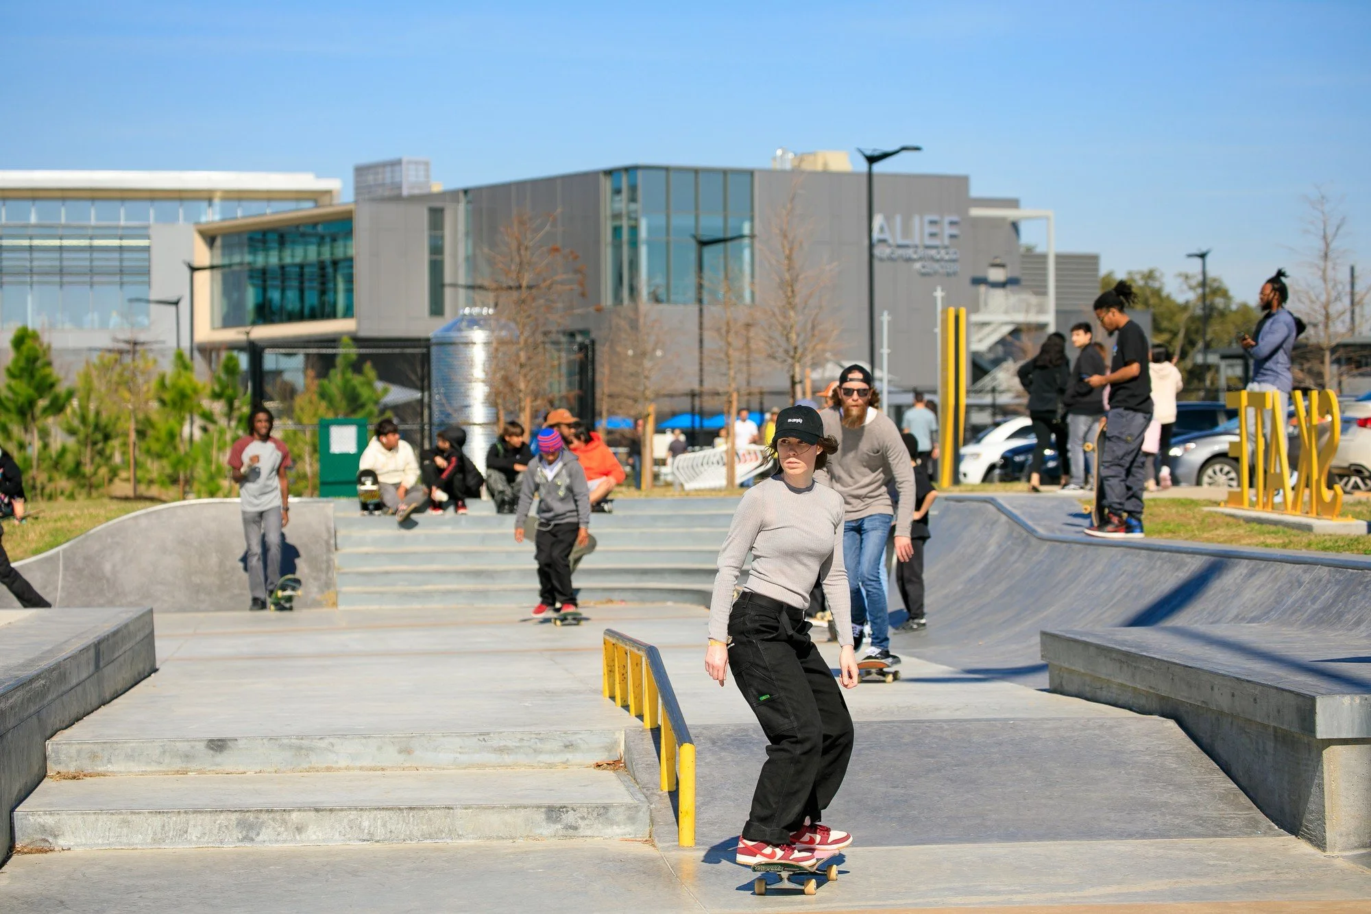
The park makes room for different ages, interests, and speeds. Sports courts and fields sit alongside nature trails, gardens, and places to gather. A skate park and Mount Alief, a custom climbing wall, bring energy and challenge, while picnic areas and an event lawn offer space to settle in. A food truck area supports weekend markets and another very good reason to stay awhile.
Existing heritage live oaks help anchor the renewed landscape in the neighborhood’s history. Around them, the design connects active recreation with quieter outdoor experiences, giving residents choices about how to spend their time.
The ambition: a neighborhood park with enough room for your thing, their thing, and something you haven’t tried yet.