AMERICAN AIRLINES MOBILITY
A campus landscape shaped around movement, planting, and everyday outdoor life. Paths, shaded gathering places, and planted slopes connect the spaces between buildings.
Prior professional experience
Firm: OJB Landscape Architecture
Photography: Millicent Harvey
AMERICAN AIRLINES MOBILITY
- Firm
- OJB Landscape Architecture
View project at OJB ↗ - Principal/Partner in Charge
- Jereck Boss and Andrew Albers
- Rachel Wilkins · Role
- Deputy Project Manager and Design Lead
Better connections. No boarding pass required.
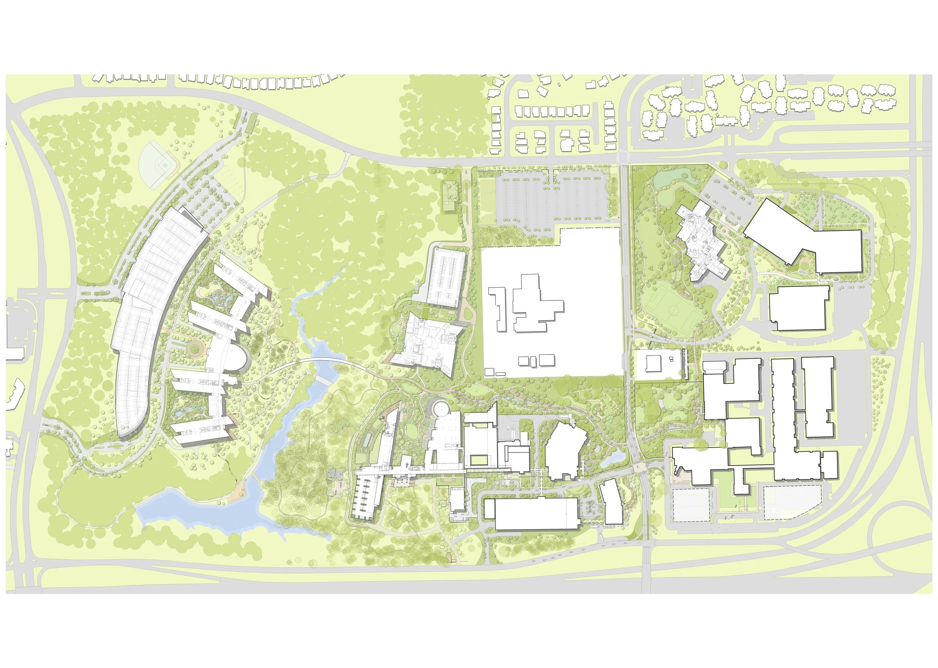
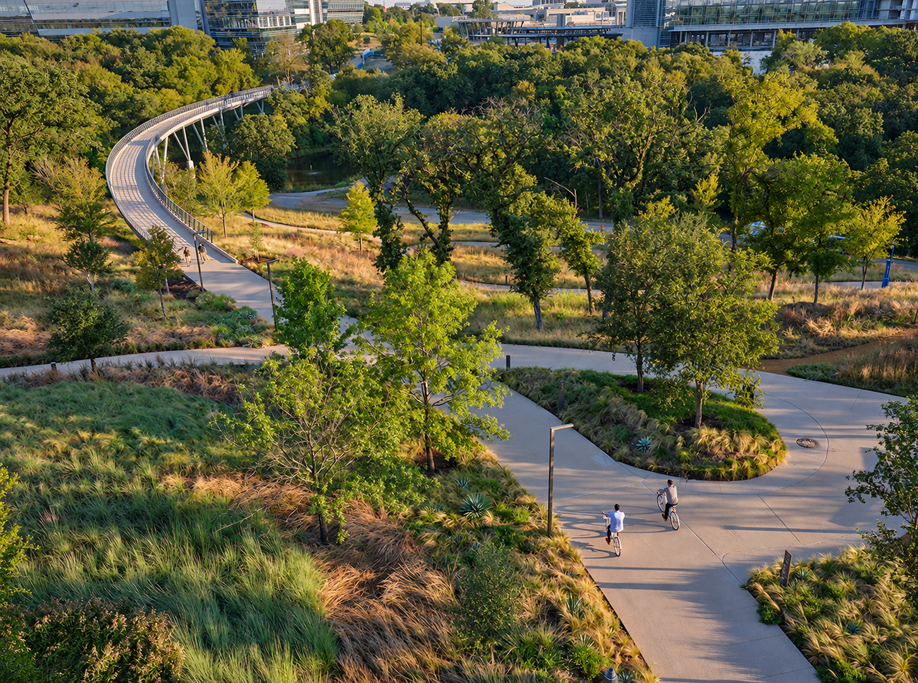
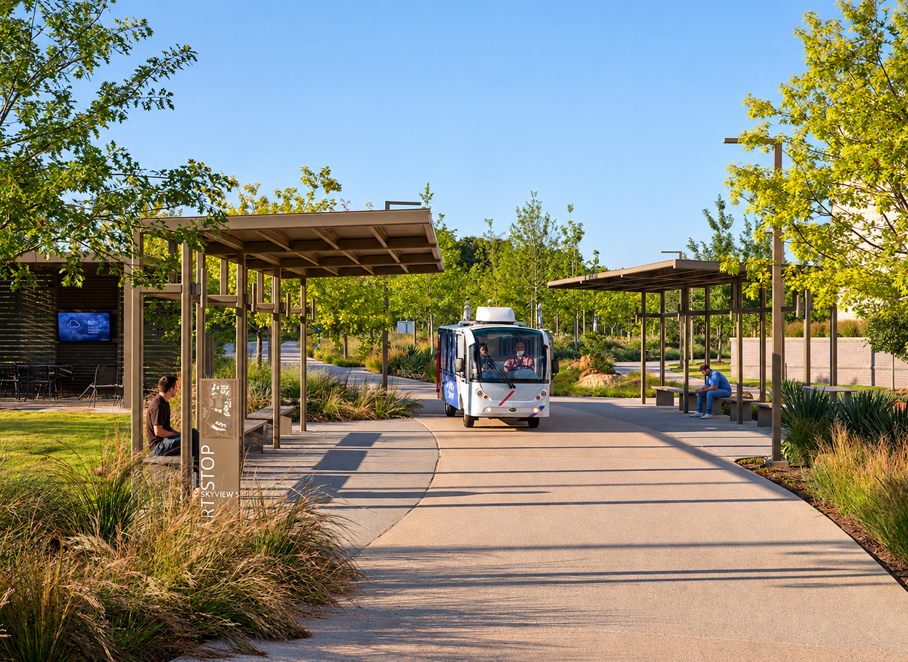
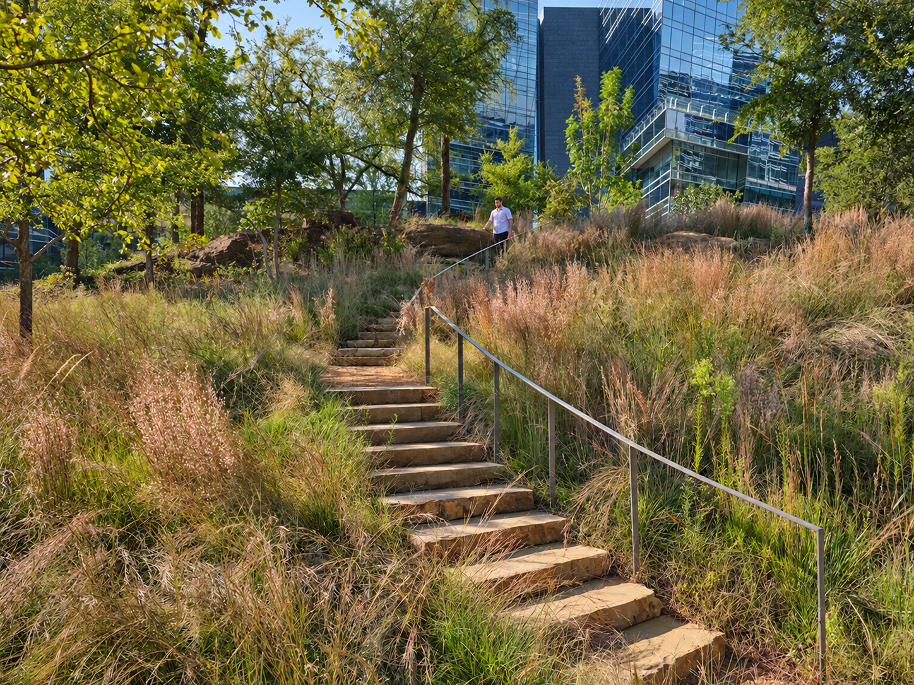
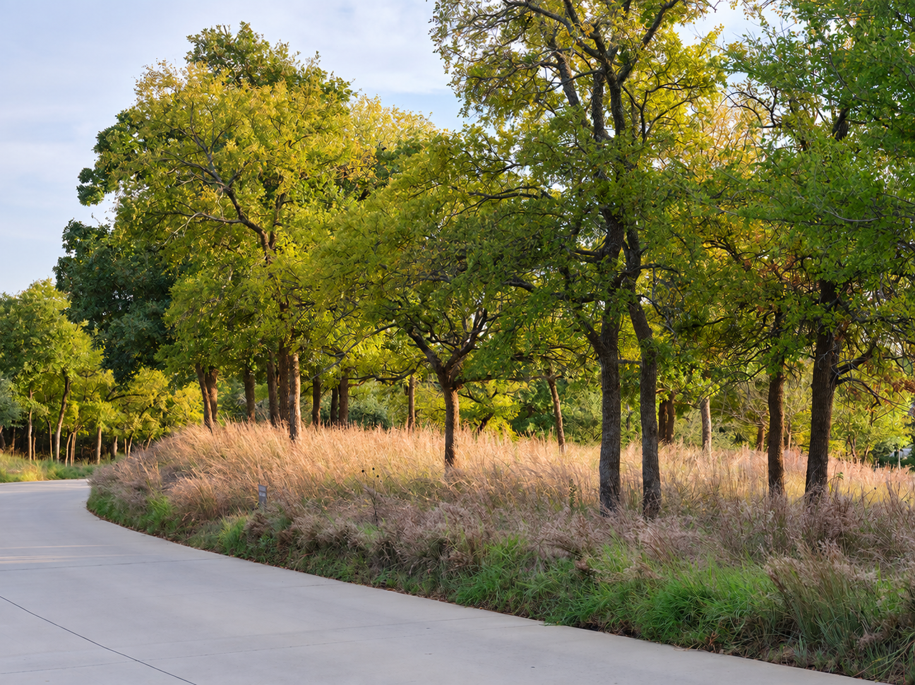
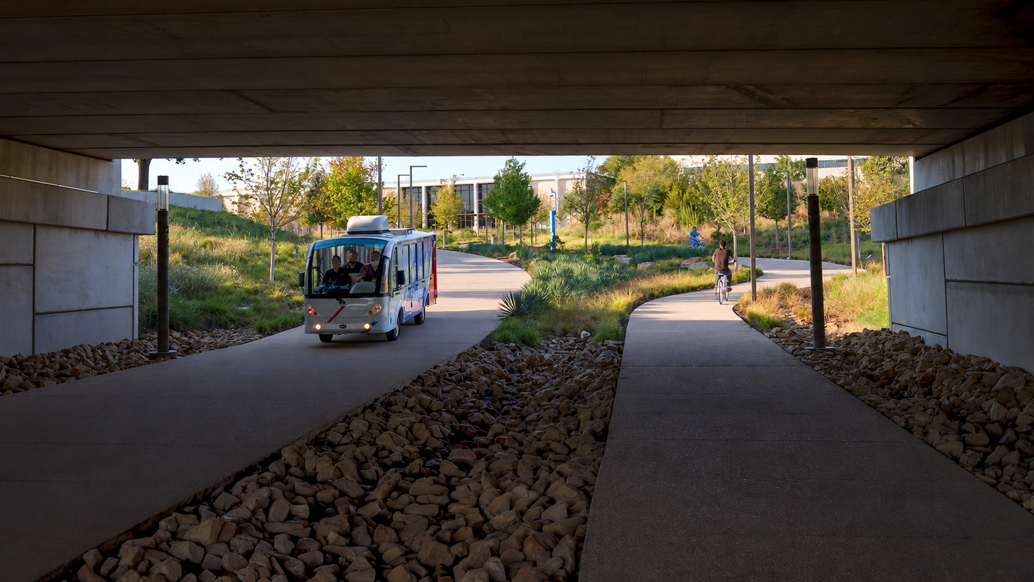
At American Airlines’ Fort Worth campus, everyday movement becomes a landscape experience. More than two miles of paths, known as The American Way, connect buildings through a continuous garden, bringing walking, cycling, and campus cart travel into a shared network.
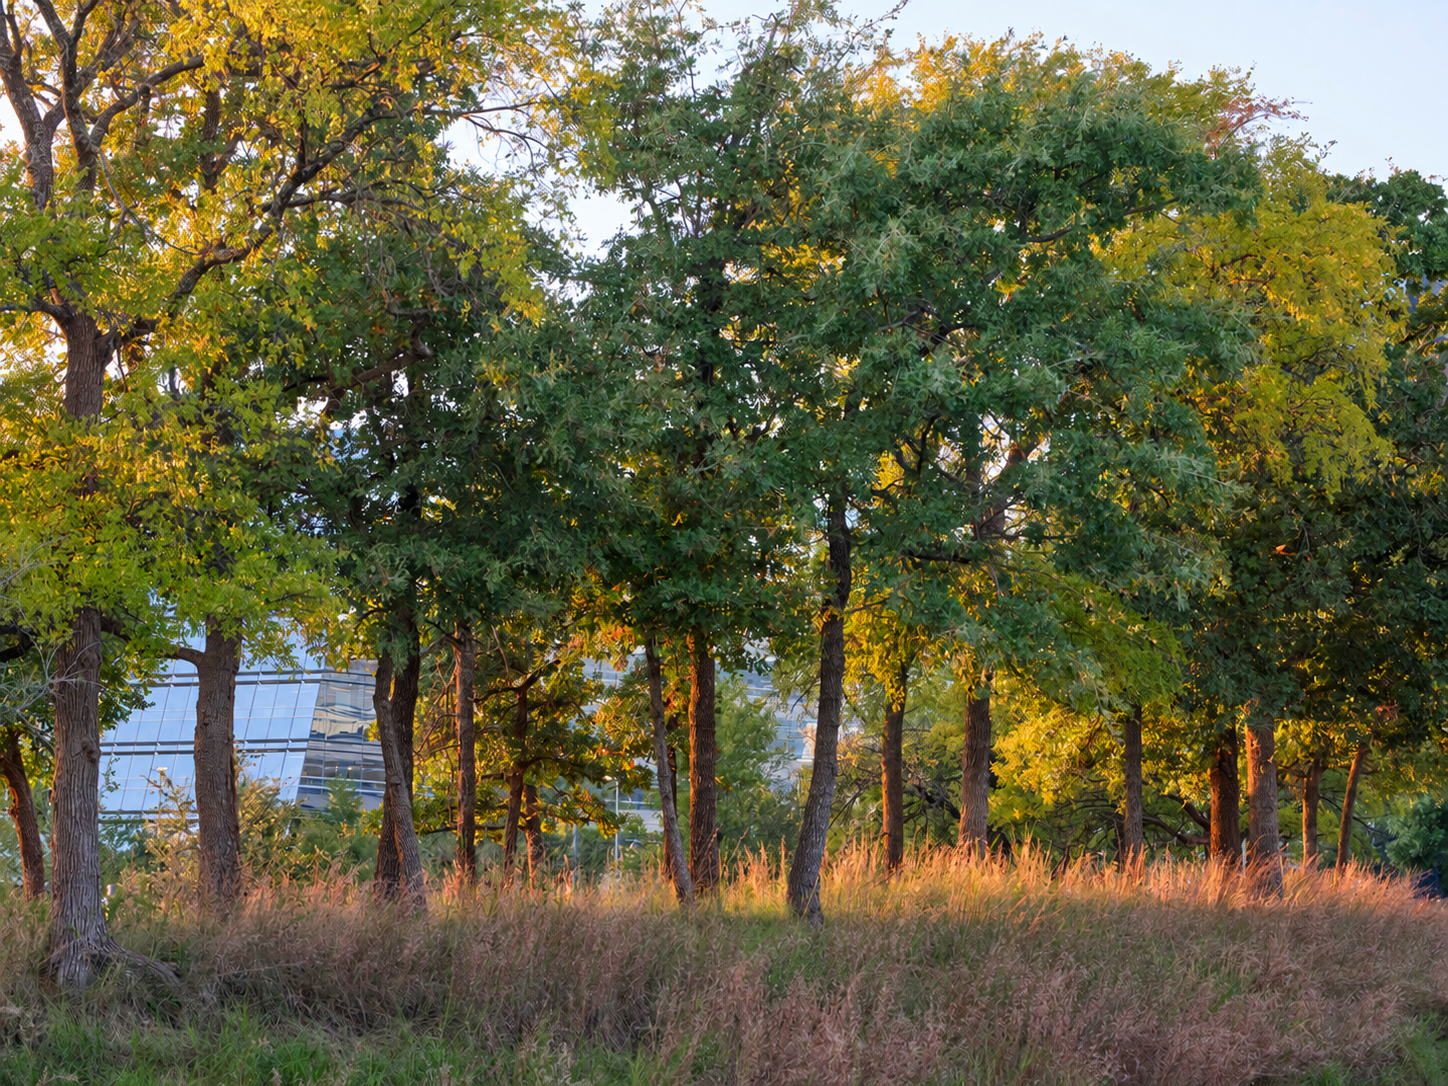
The larger ambition was to reclaim extensive areas of surface parking, consolidate parking into a garage, and return the paved ground to a landscape of native planting. This transformation made room for a greener, more connected campus where the spaces between buildings could support both people and ecology.
At OJB, Rachel served as Deputy Project Manager and Design Lead. The mobility work formed part of a larger project shared across OJB teams, including the Boston and San Diego offices. The multidisciplinary team included Corgan, Alta Planning, Pacheco Koch, and Halff Associates, bringing landscape, transportation, and infrastructure into close coordination.
The design tackles a practical challenge: connecting a campus divided by a public road. An underpass beneath FAA Boulevard provides a dedicated crossing, while winding paths extend those connections through planted slopes and groves of trees.
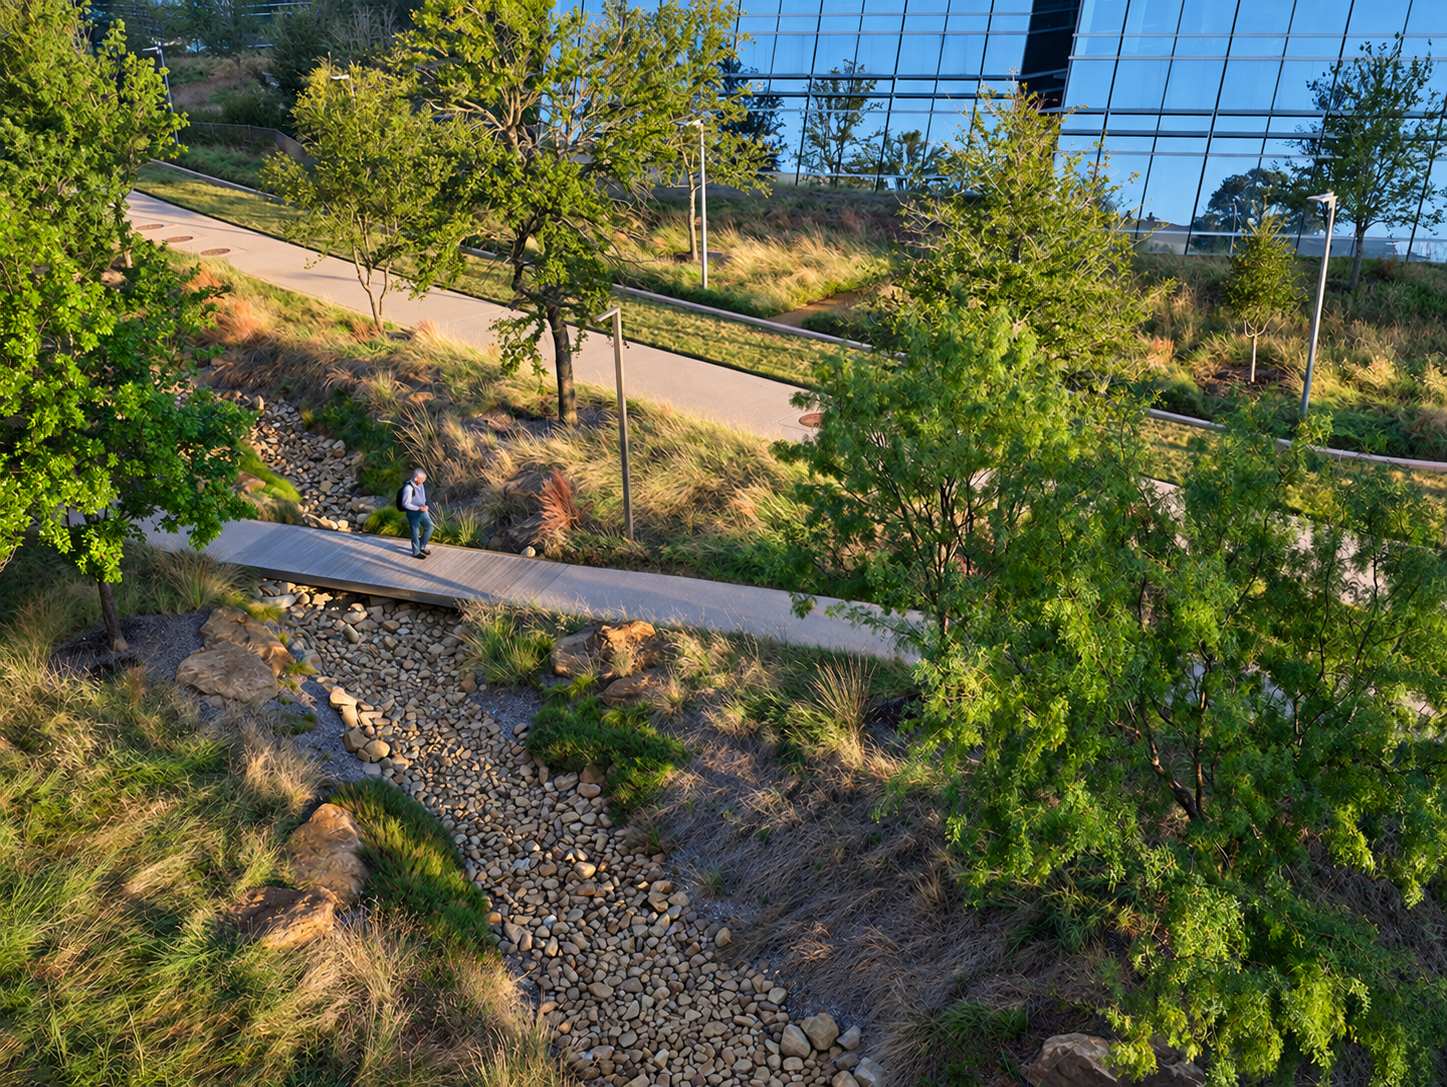
Along the way, outdoor office spaces, collaboration areas, and places to take a break make room for more than getting from one building to another. Over 1,000 new trees provide shade, while layered planting and native meadows bring seasonal change into the daily commute across campus.
Water is part of that transformation, too. An integrated stormwater capture system collects runoff in a cistern for reuse in irrigation, linking the landscape’s water needs to the rain that falls on the site.
The ambition: make the space between destinations a destination of its own.


OVERALL PLAN
Select the plan to view it at full size.