Capitol Tower
CAPITOL TOWER
- Firm
- OJB Landscape Architecture
View project at OJB ↗ - Principal/Partner in Charge
- Chip Trageser
- Rachel Wilkins · Role
- Project Manager and Design Lead
A parking garage with better things on top.
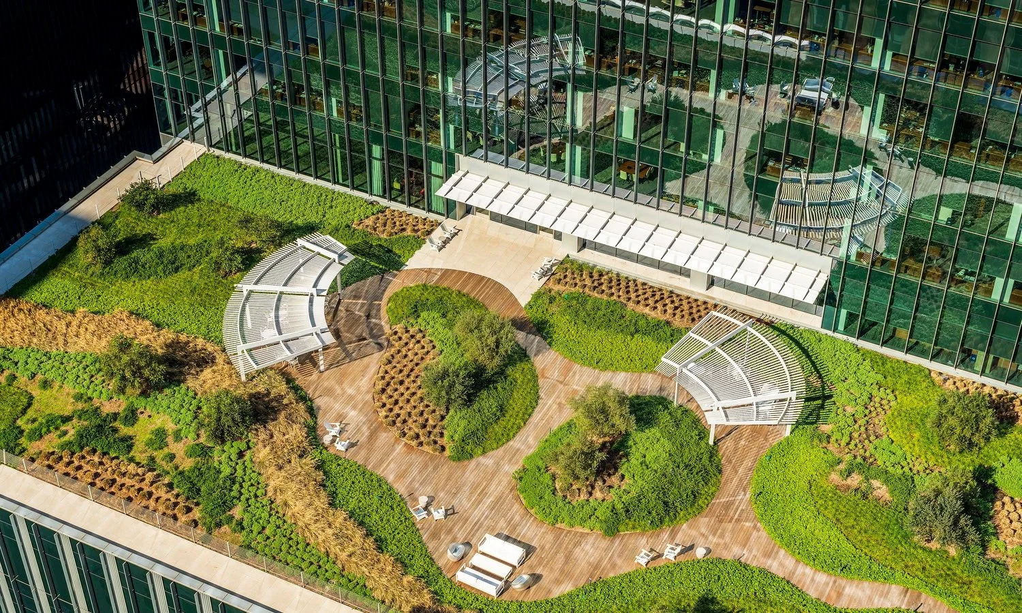
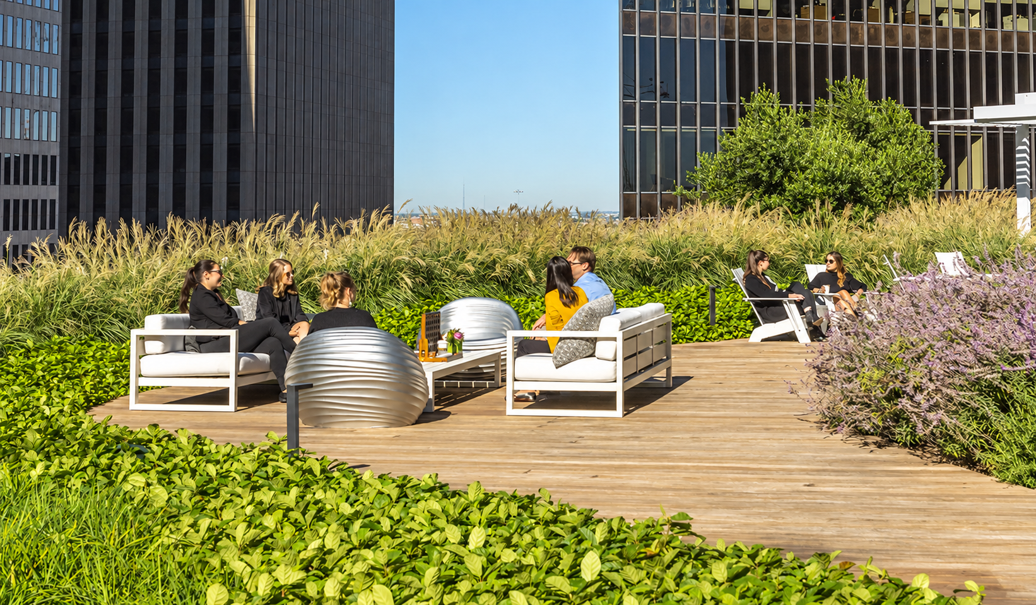
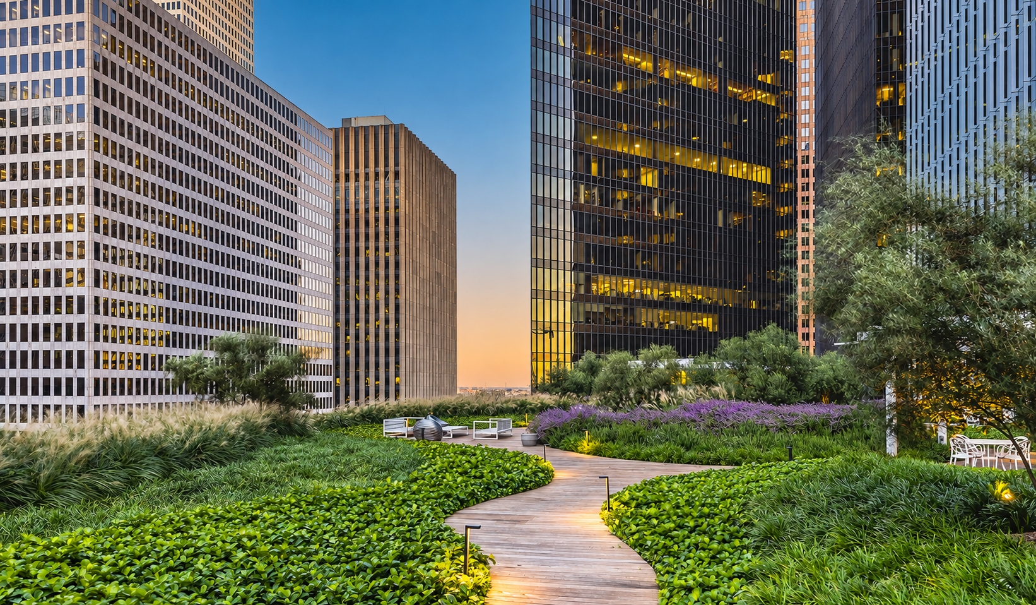
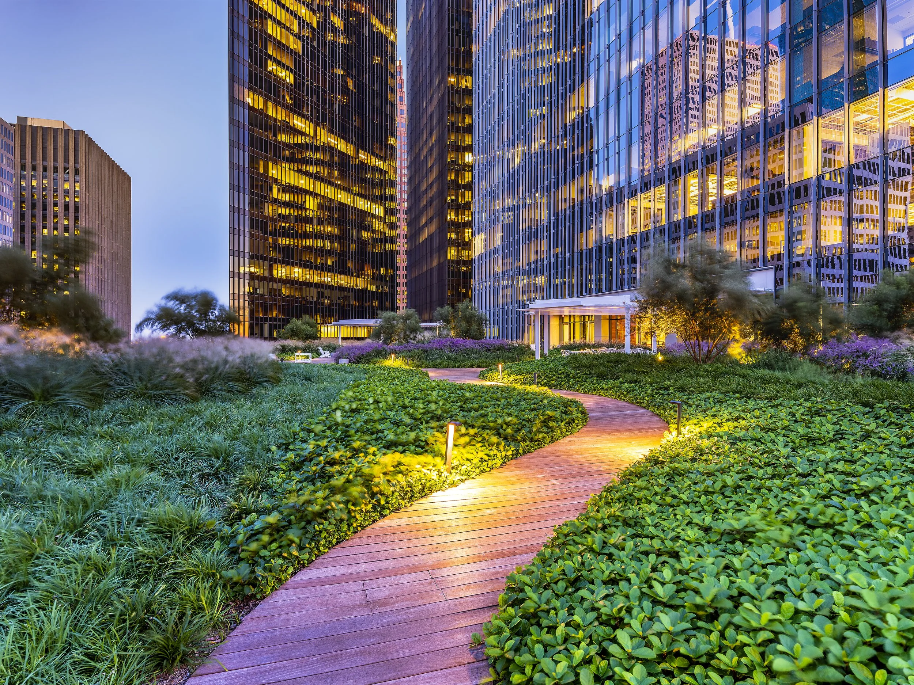
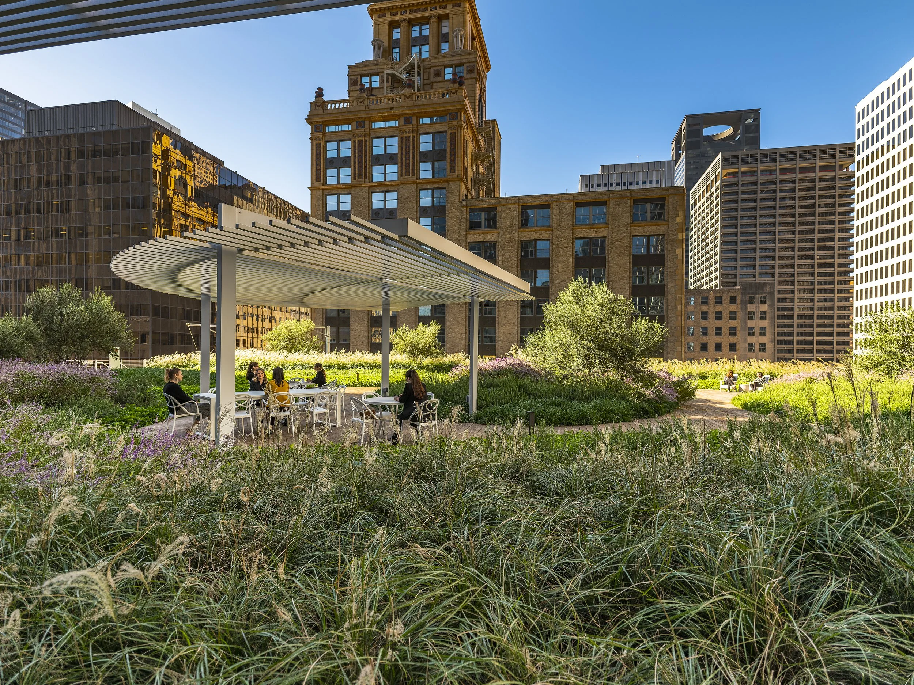
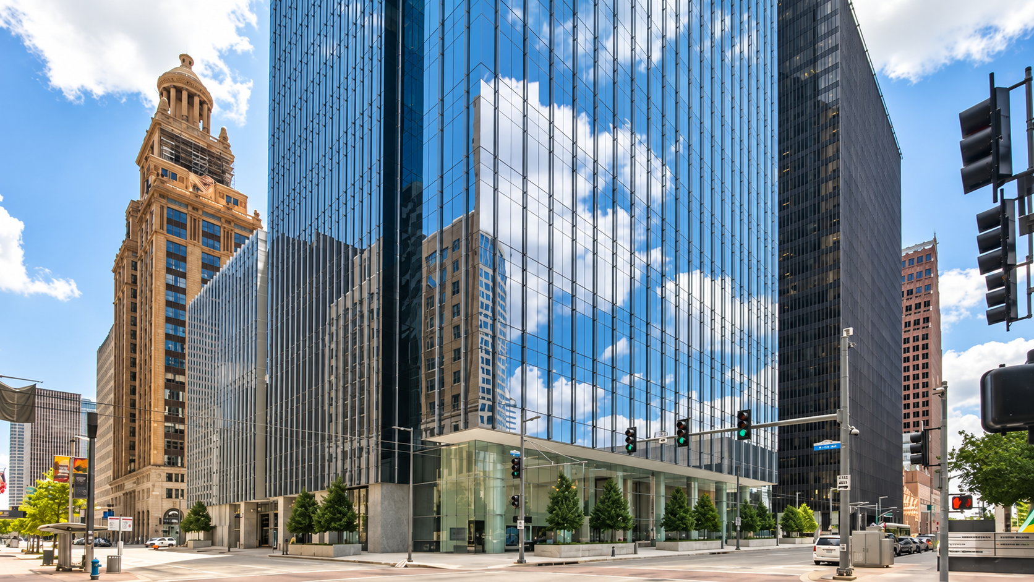
At Capitol Tower (now Bank of America Tower), a 24,000-square-foot rooftop landscape brings gardens, shade, and gathering spaces into downtown Houston’s skyline. Developed by Skanska, with architecture by Gensler and landscape architecture by OJB, the project connects workplace life to the outdoors from the streetscape to the elevated SkyPark.
At OJB, Rachel served as Project Manager and Design Lead. The work evolved through multiple phases, with an initially inaccessible green roof redesigned as an outdoor amenity for tenants. The parking structure was already in place, making its structural grid, access points, and capacity essential ingredients in the design.
Creating a generous landscape within those constraints required repeated testing of layouts, occupancy, and egress. Planting, paths, and shade structures were coordinated with the existing podium to turn a technical puzzle into a comfortable place to spend time.
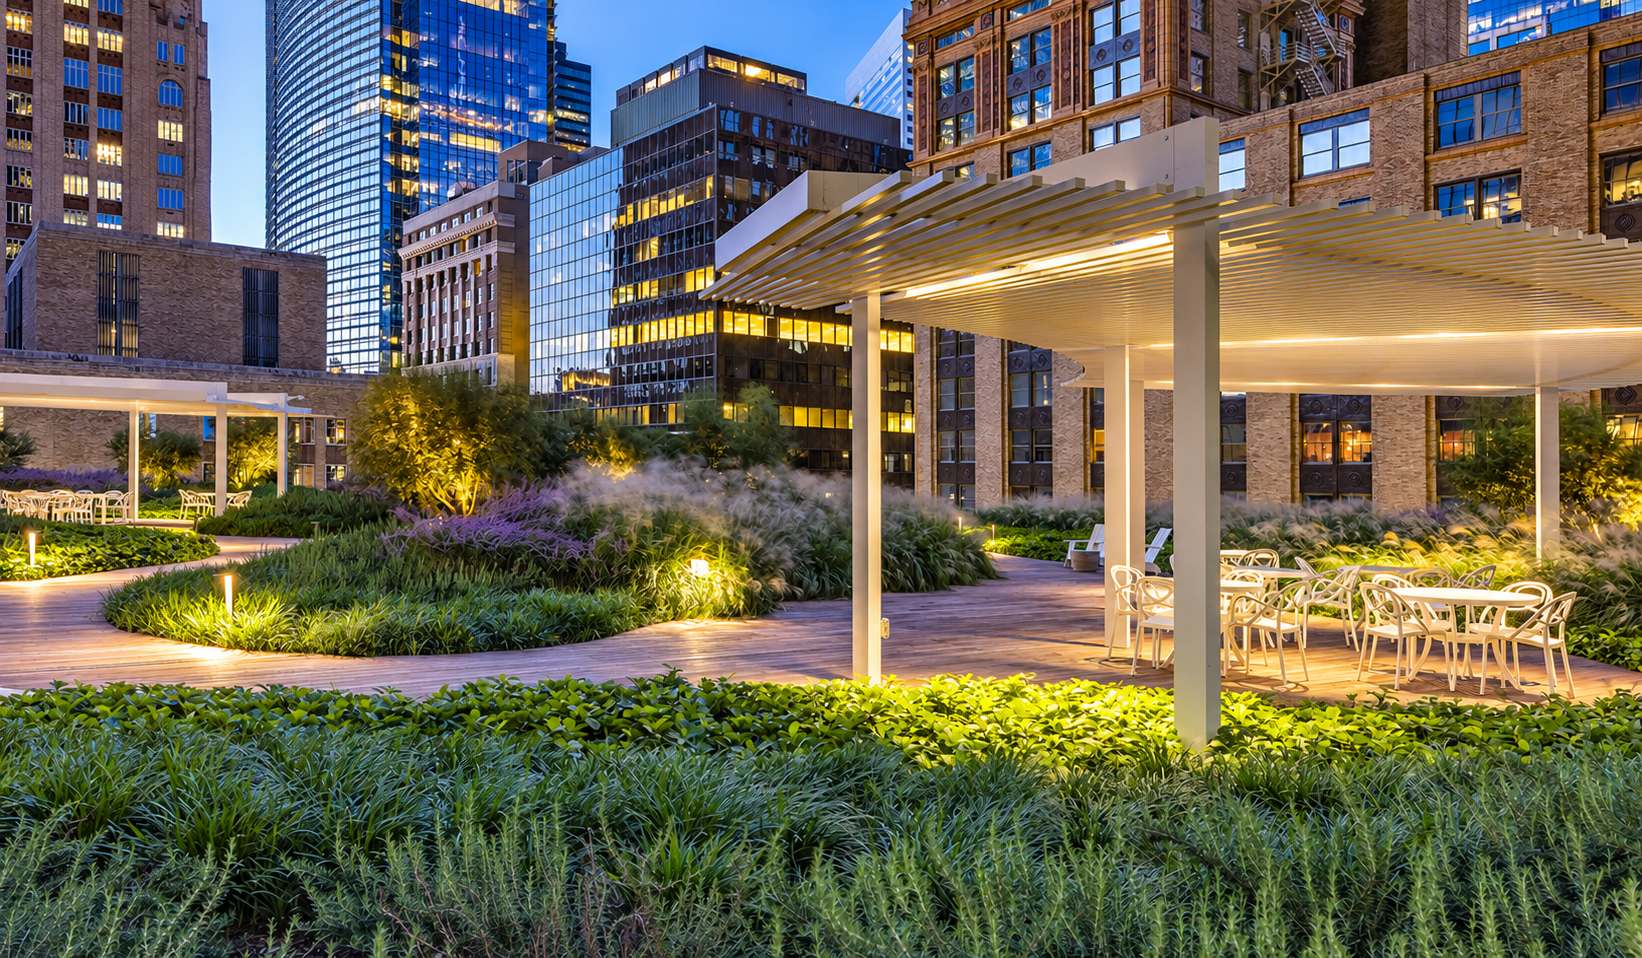
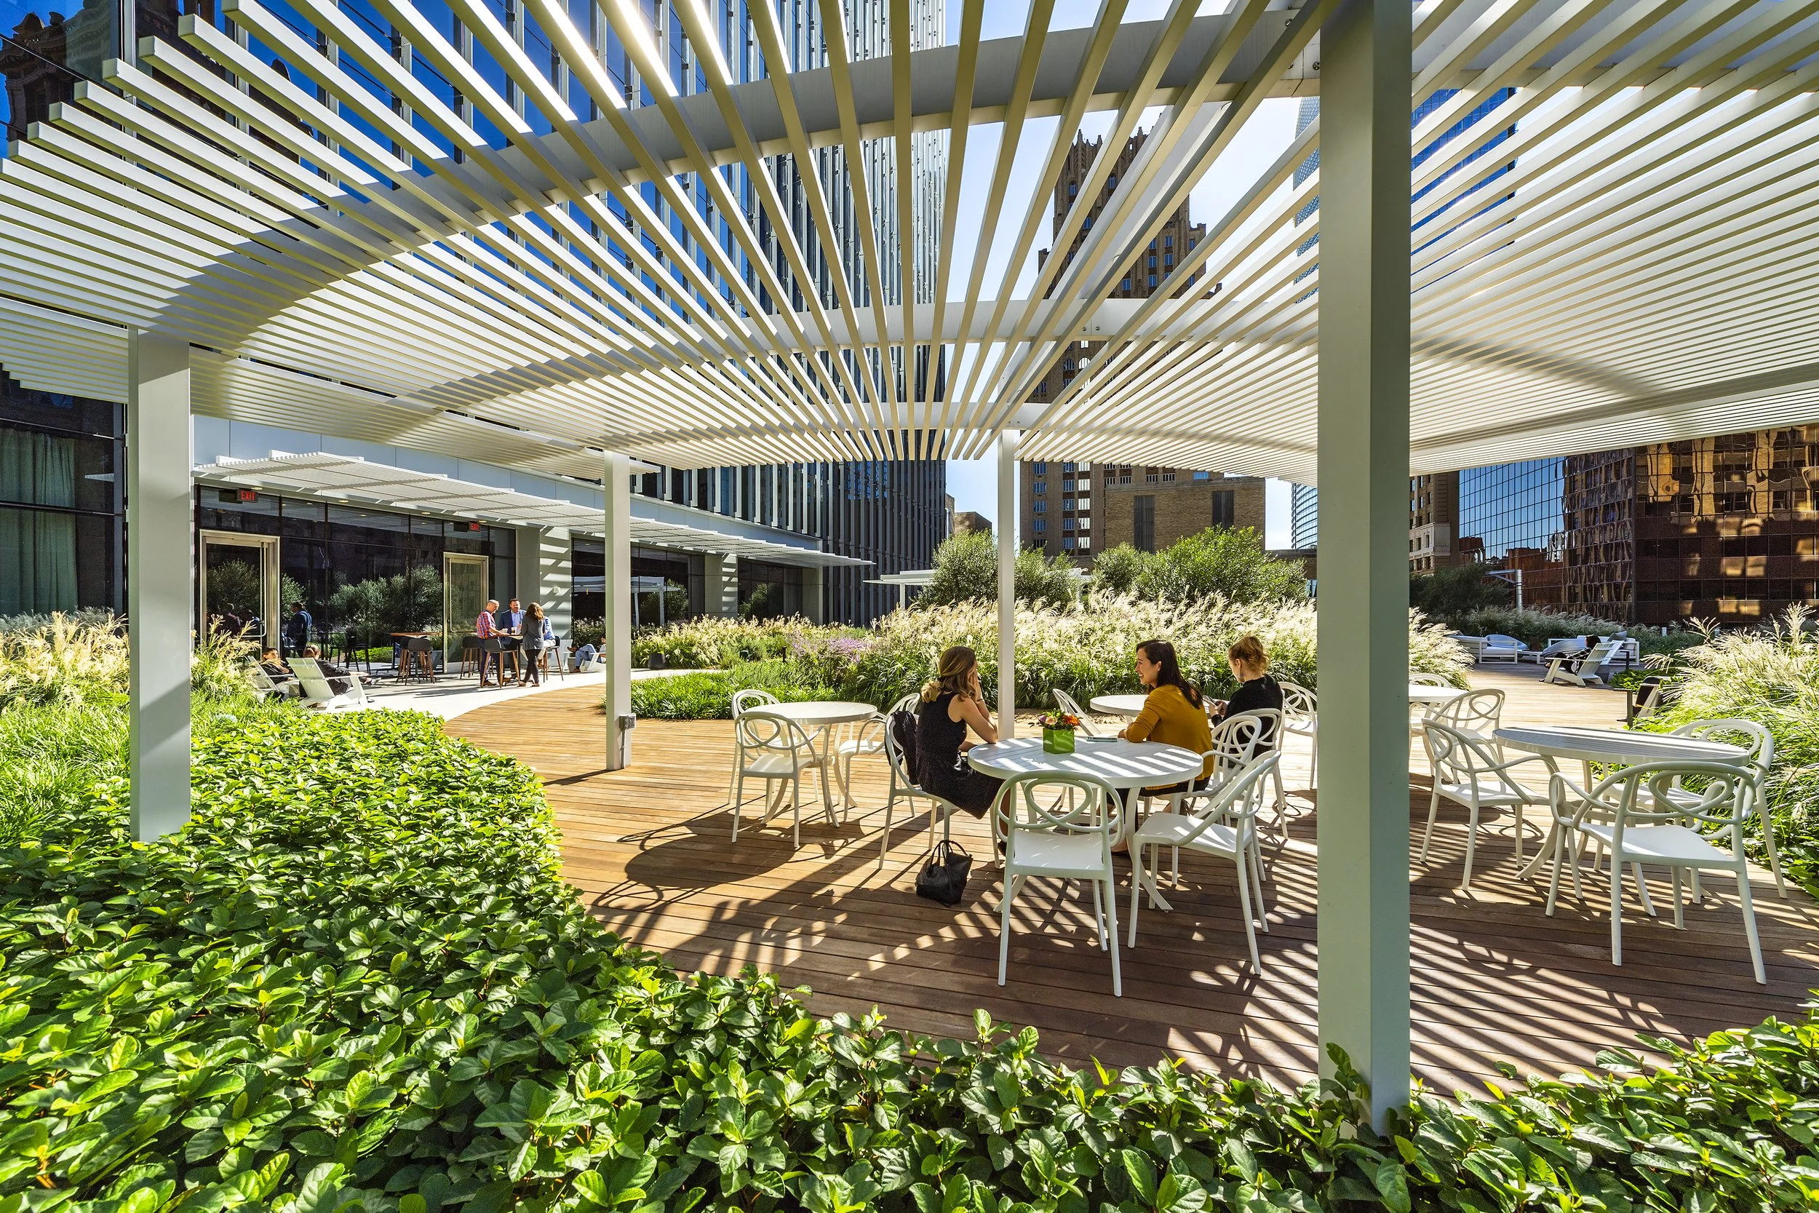
Meandering paths move through ornamental grasses, while shaded seating and planted edges create places to gather or find a quieter moment above the street. The result gives a working piece of downtown infrastructure another purpose and people a reason to linger.
The planting was designed to surround people with texture, movement, and scent. Lavender and rosemary were selected for their suitability to the structural soil conditions and their fragrance, making the garden an immersive oasis experienced with more than just the eyes. Viewed from the offices above, the planting forms a richly composed landscape, offering a different kind of escape even when stepping outside has to wait.
The ambition: make the most of what’s already there, then make it somewhere people want to be.
ROOF PLAN
Select the roof plan to view it at full size.
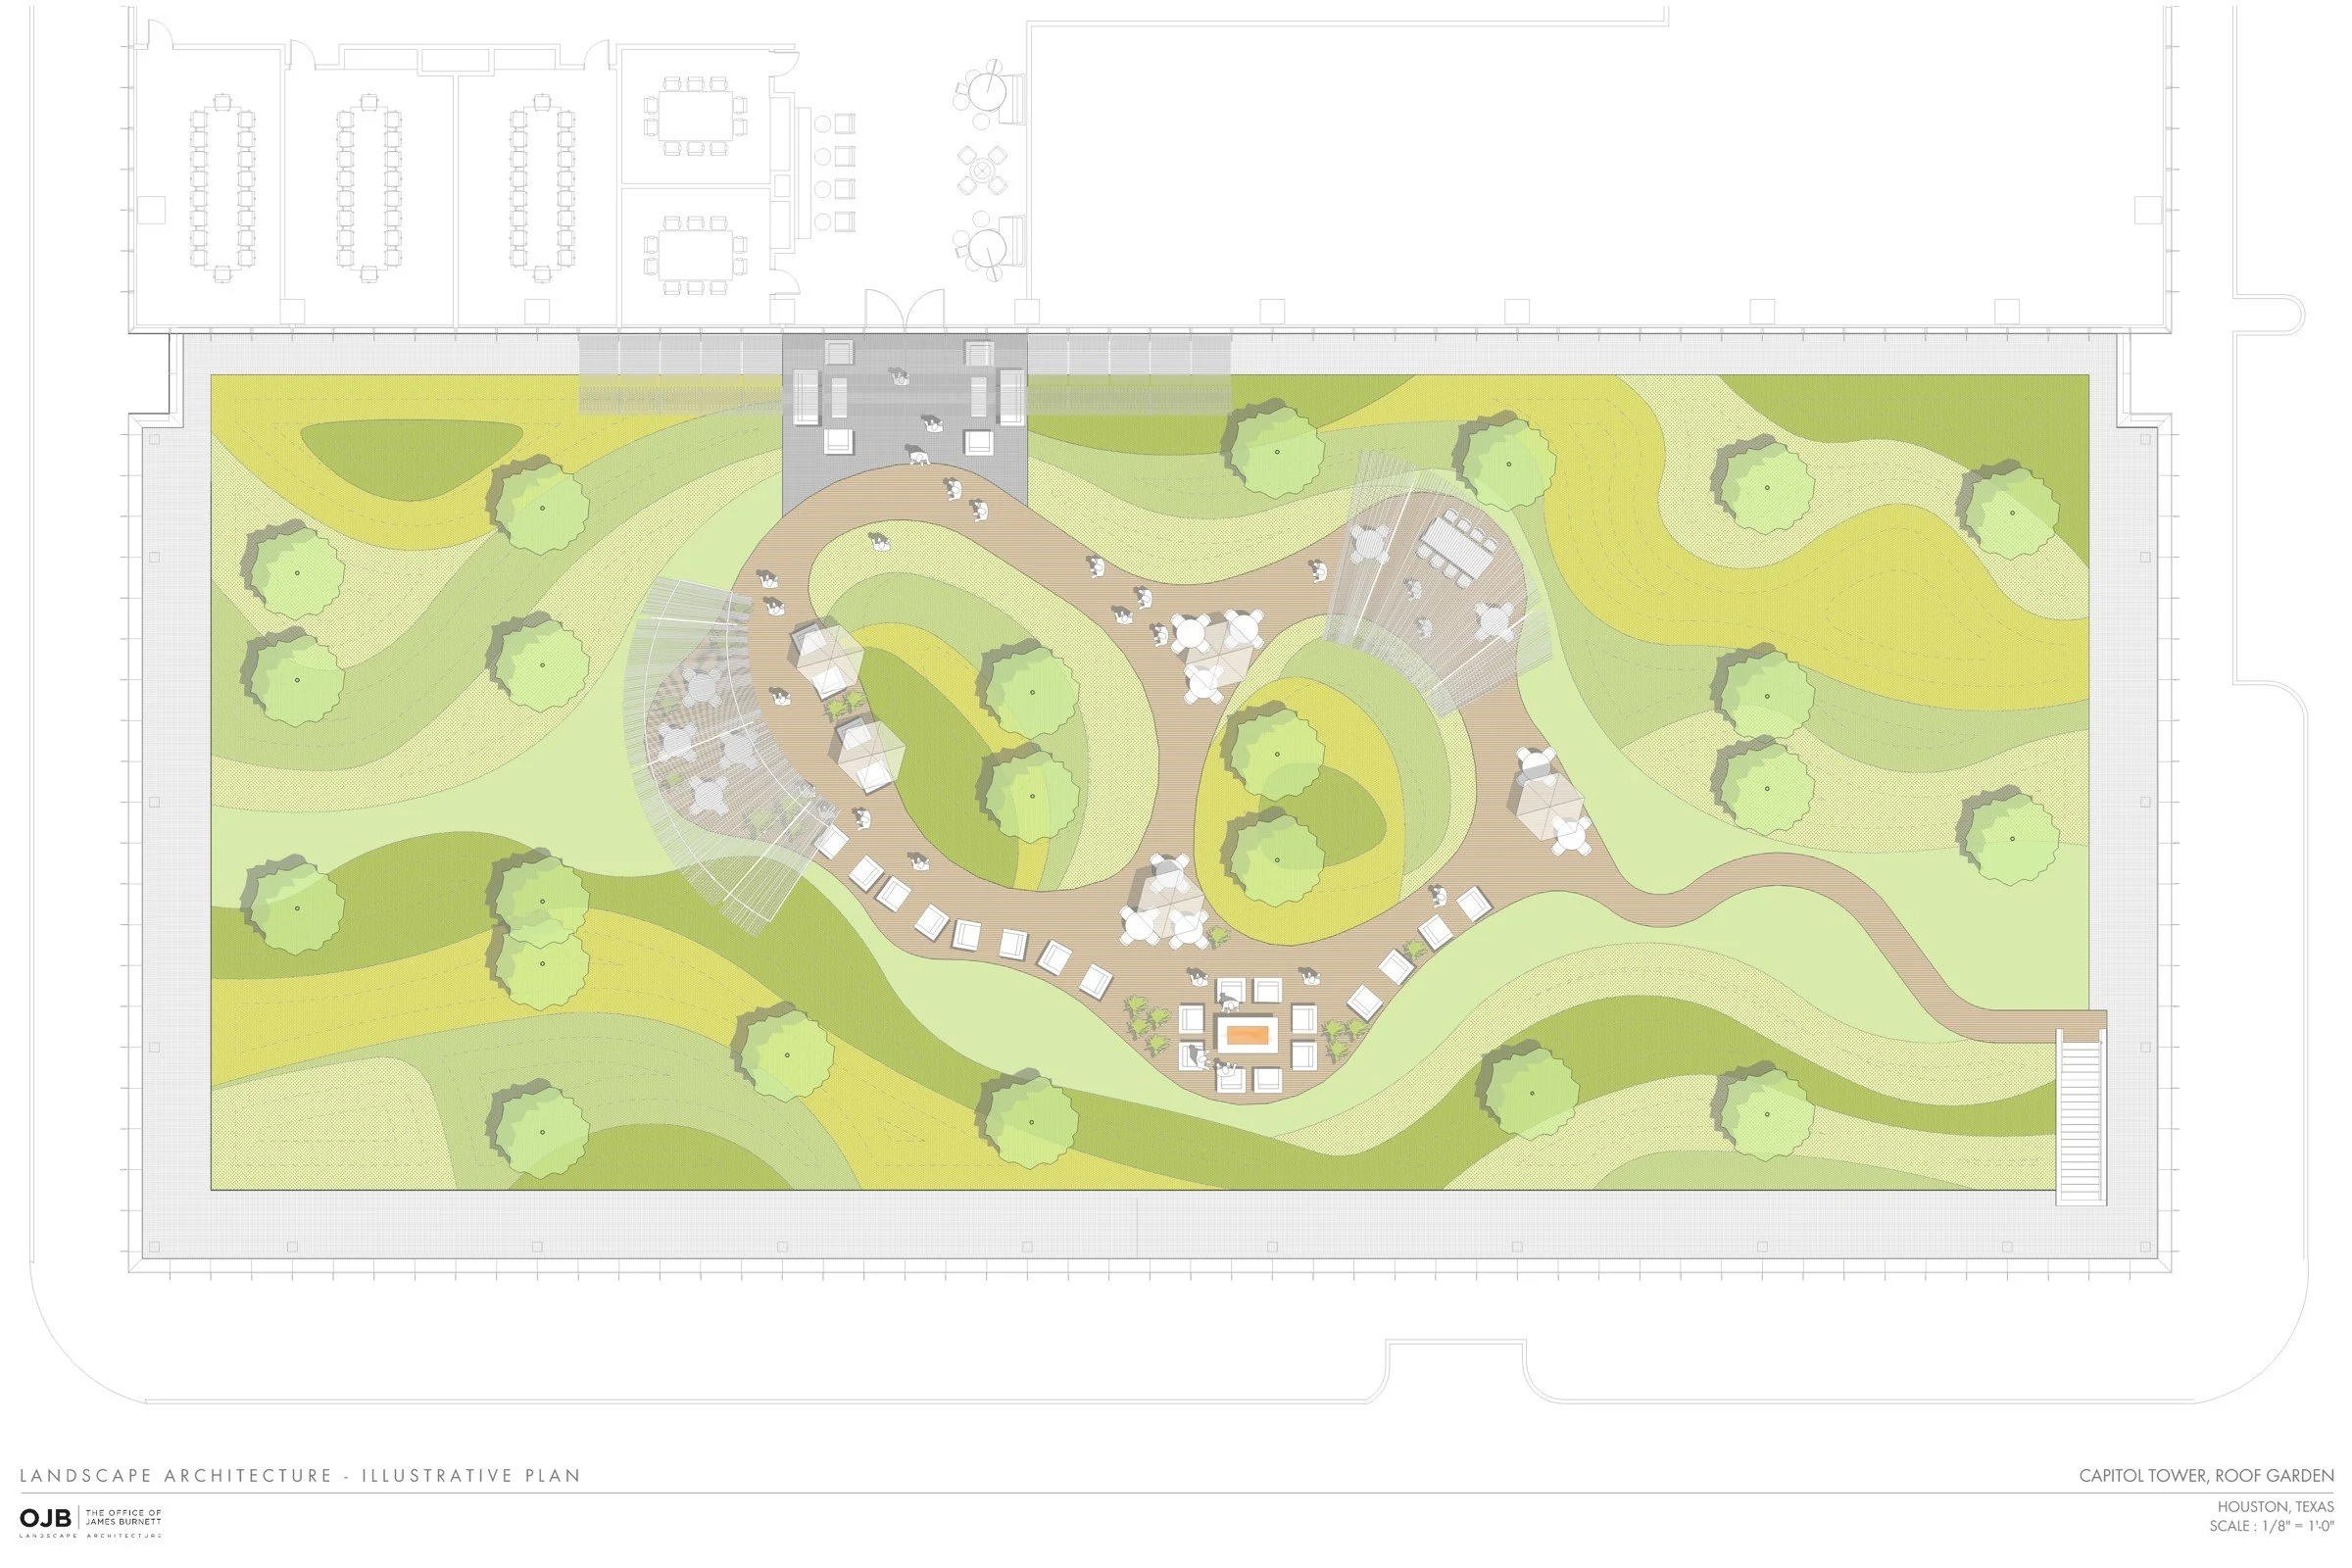
A phased downtown Houston project linking streetscape, tunnel-level public space, and an elevated amenity landscape. The roof-deck redesign transformed an inaccessible green roof into tenant outdoor space within the constraints of an existing parking structure.
Prior professional experience
Firm: OJB Landscape Architecture
Rachel Wilkins: Design, project management, documentation, and construction administration
Architect: Gensler Houston