NORTON ROSE
FULBRIGHT TOWER
- Firm
- SWA Group
View project at SWA ↗ - Principal/Partner in Charge
- Kinder Baumgardner
- Rachel Wilkins · Role
- Project Manager and Design Lead
A little more wild in the workday.
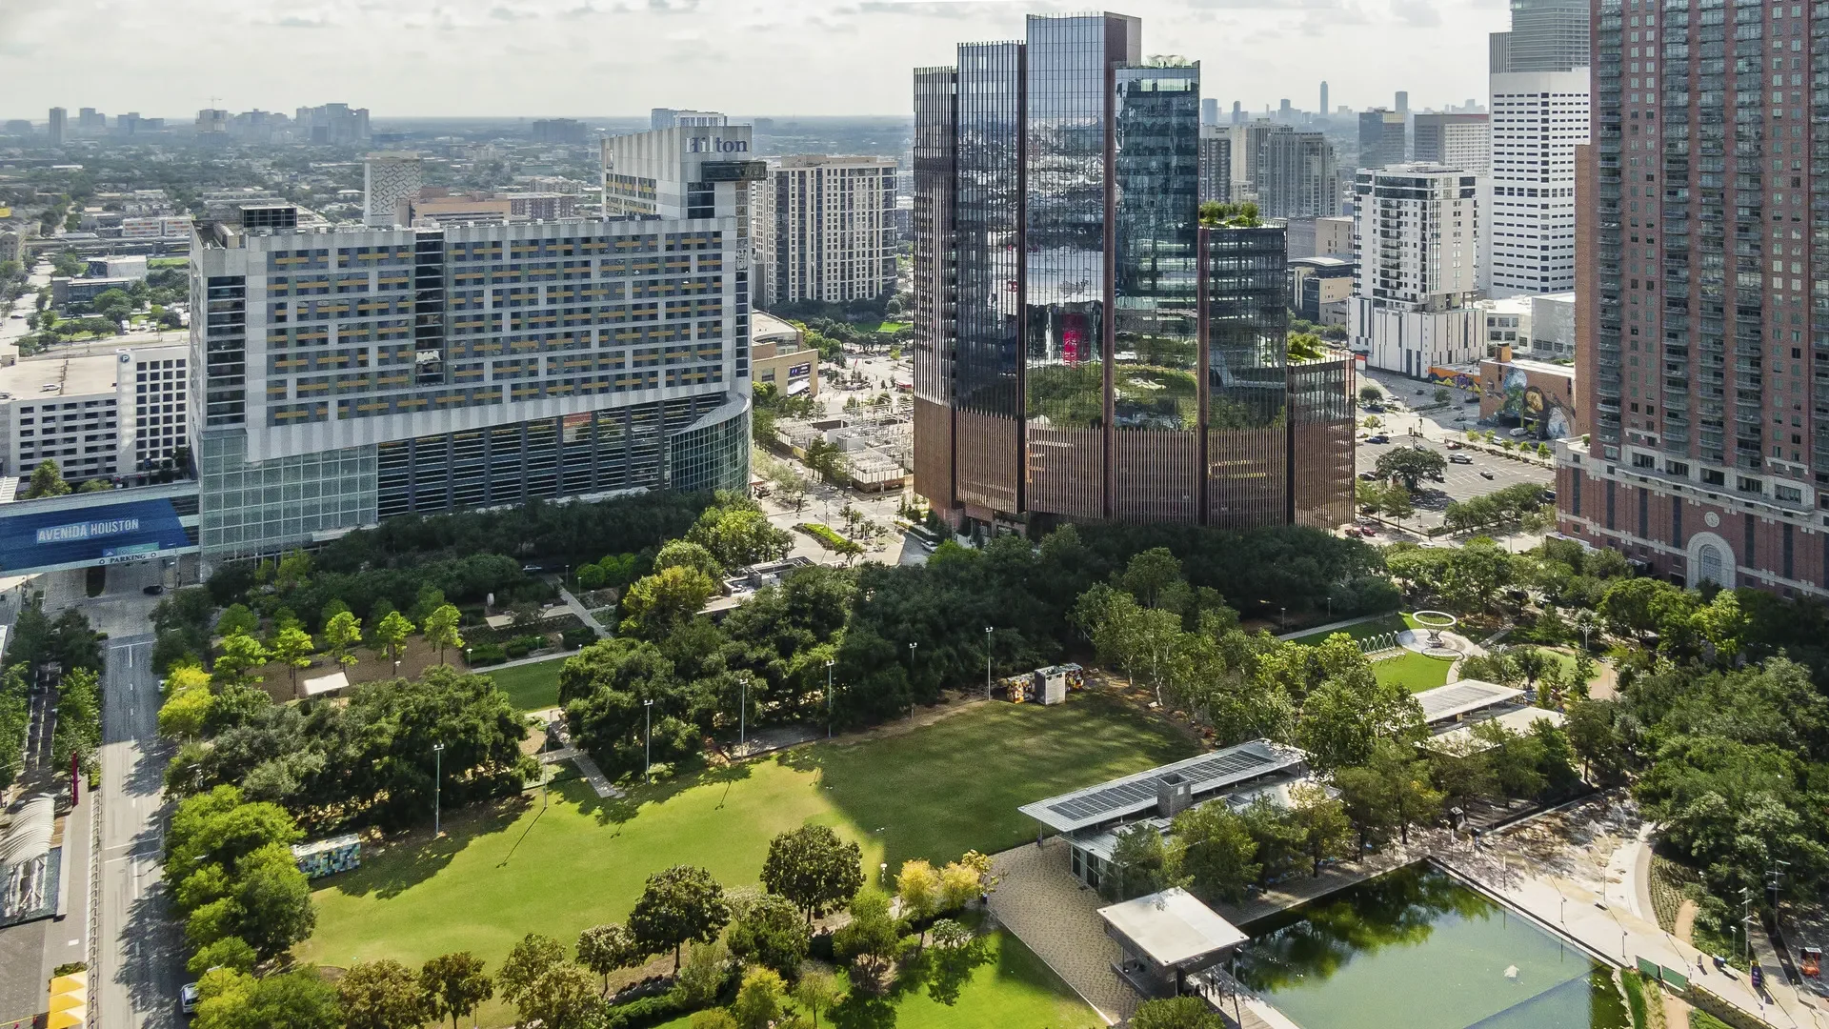
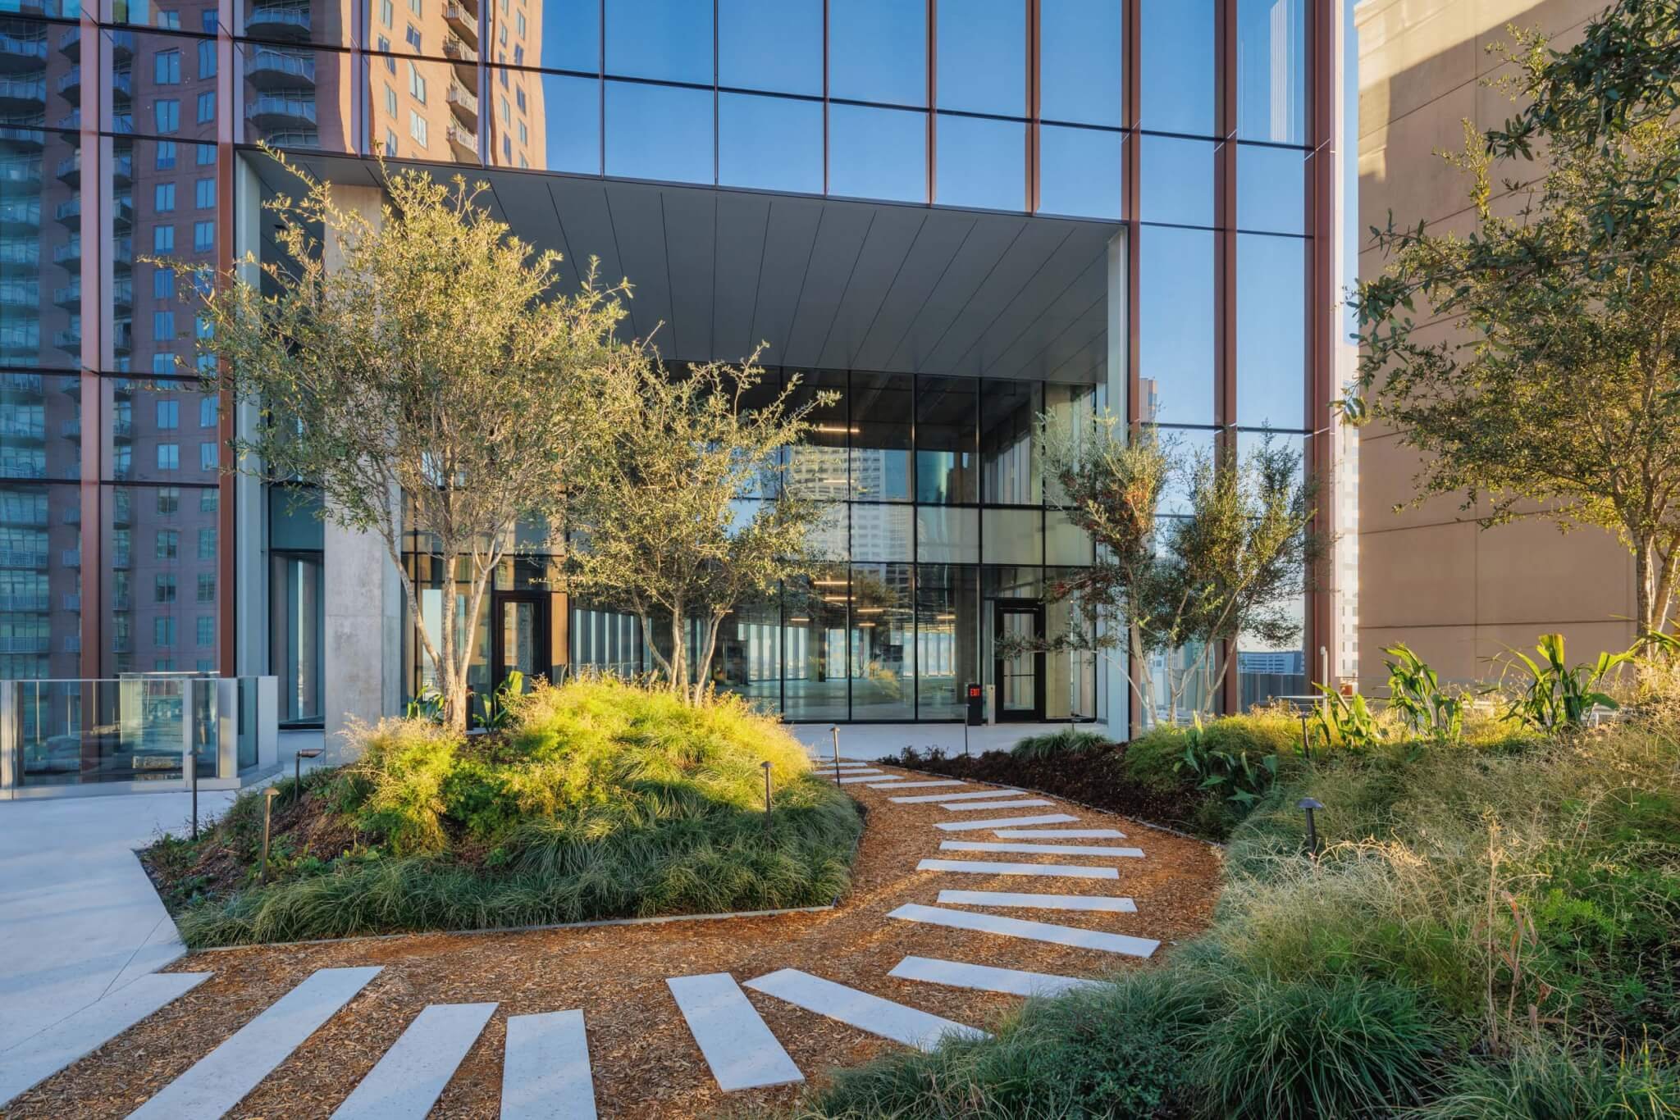
Across from Houston’s Discovery Green, Norton Rose Fulbright Tower brings landscape into the daily rhythm of a 28-story, 375,000-square-foot workplace. Developed and built by Skanska, with architectural design by BIG and landscape architecture by SWA Group, the project carries the park’s energy from the sidewalk into a series of gardens above the city.
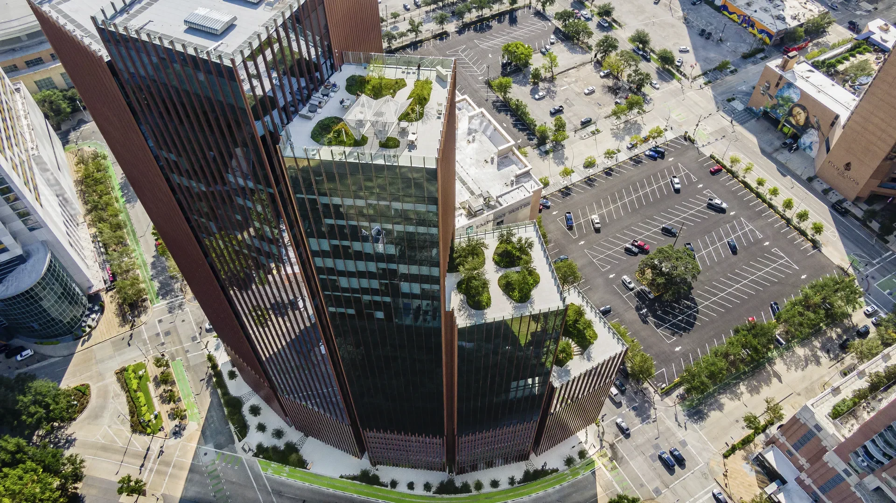
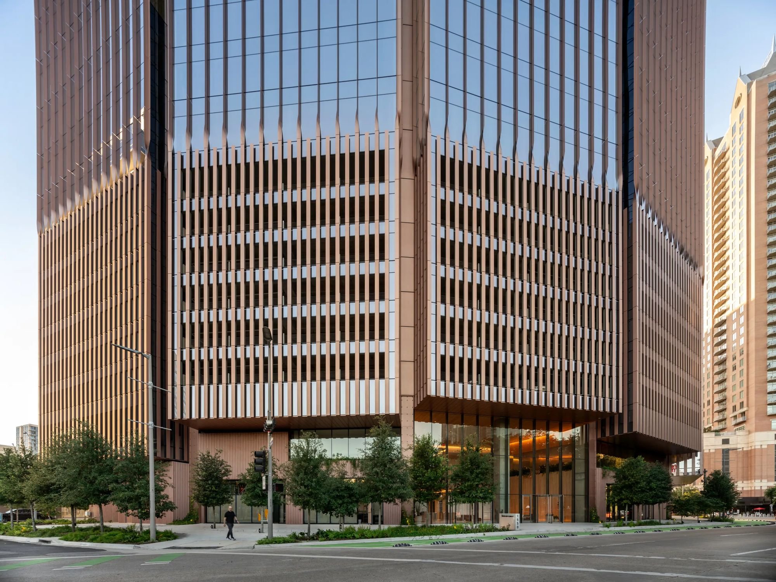
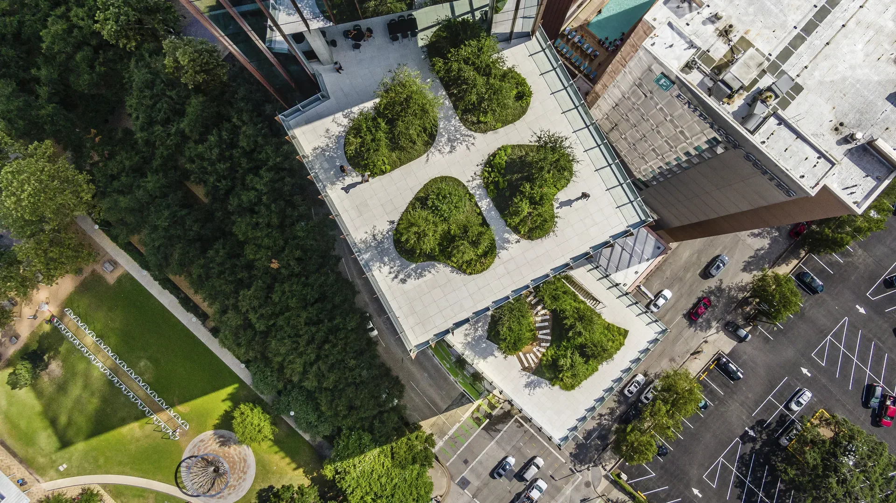
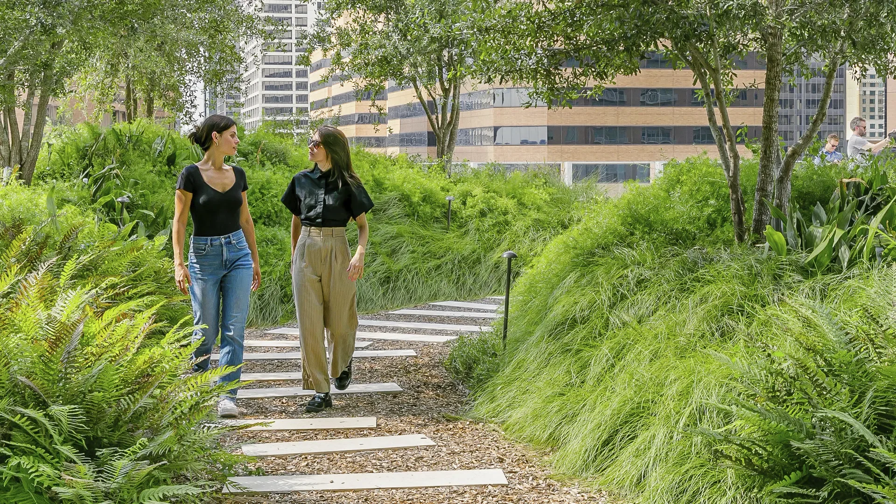
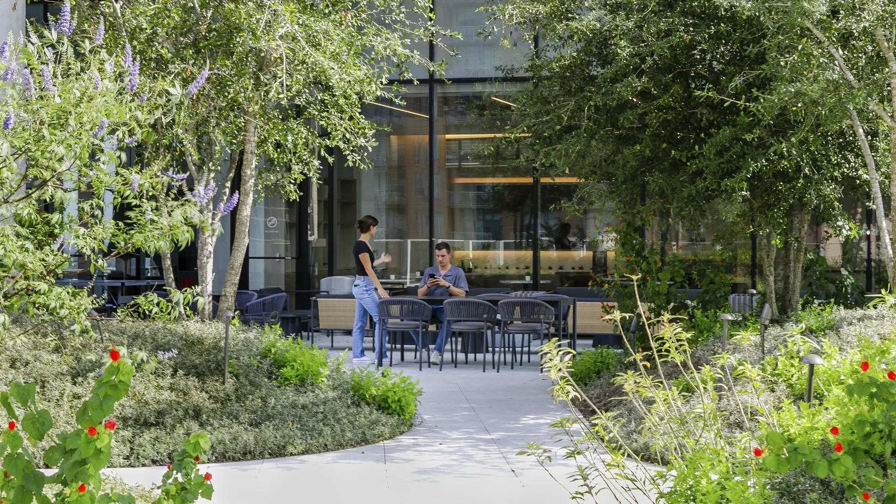
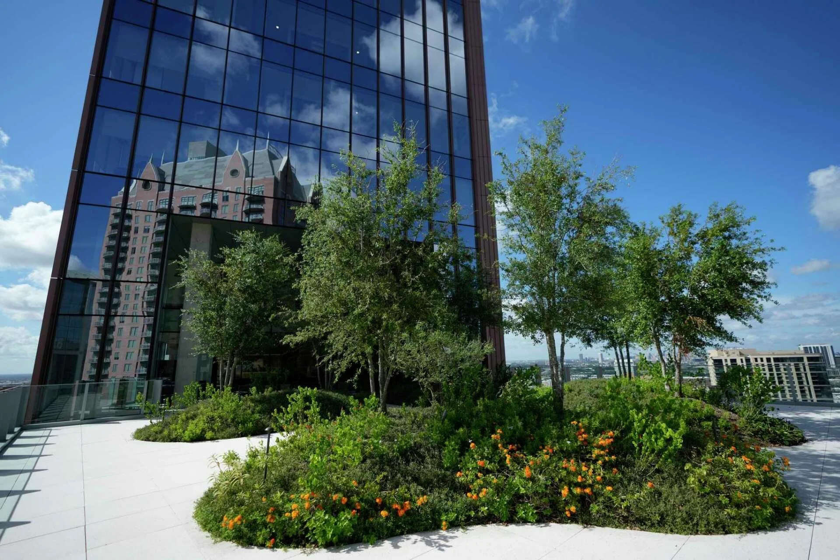
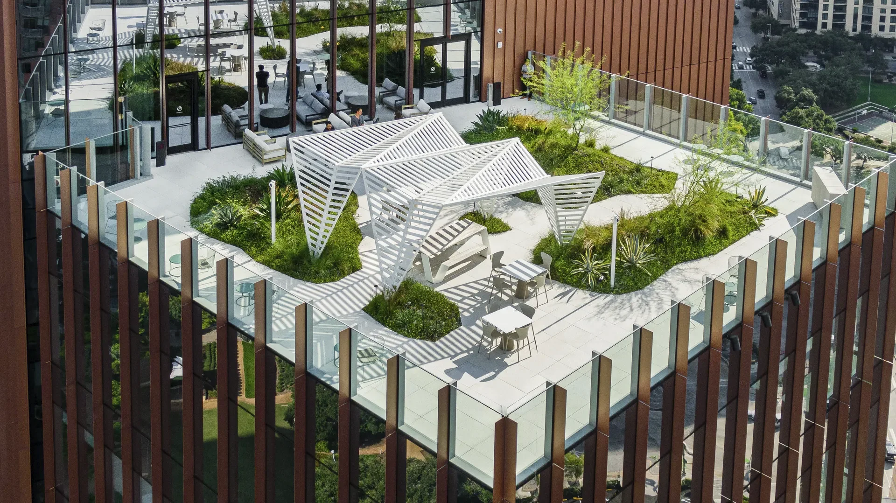
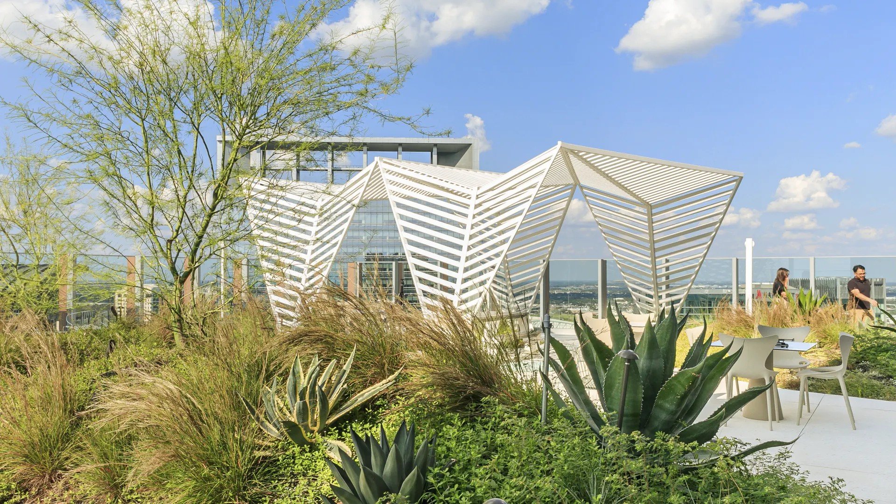
At SWA, Rachel served as Project Manager and Design Lead for the landscape, from schematic design through construction administration. Generous pedestrian spaces and tree canopies connect the building to the public realm, while tiered terraces give each outdoor space its own personality: a shaded woodland garden, a pollinator garden, and an arid garden and pocket prairie at the top.
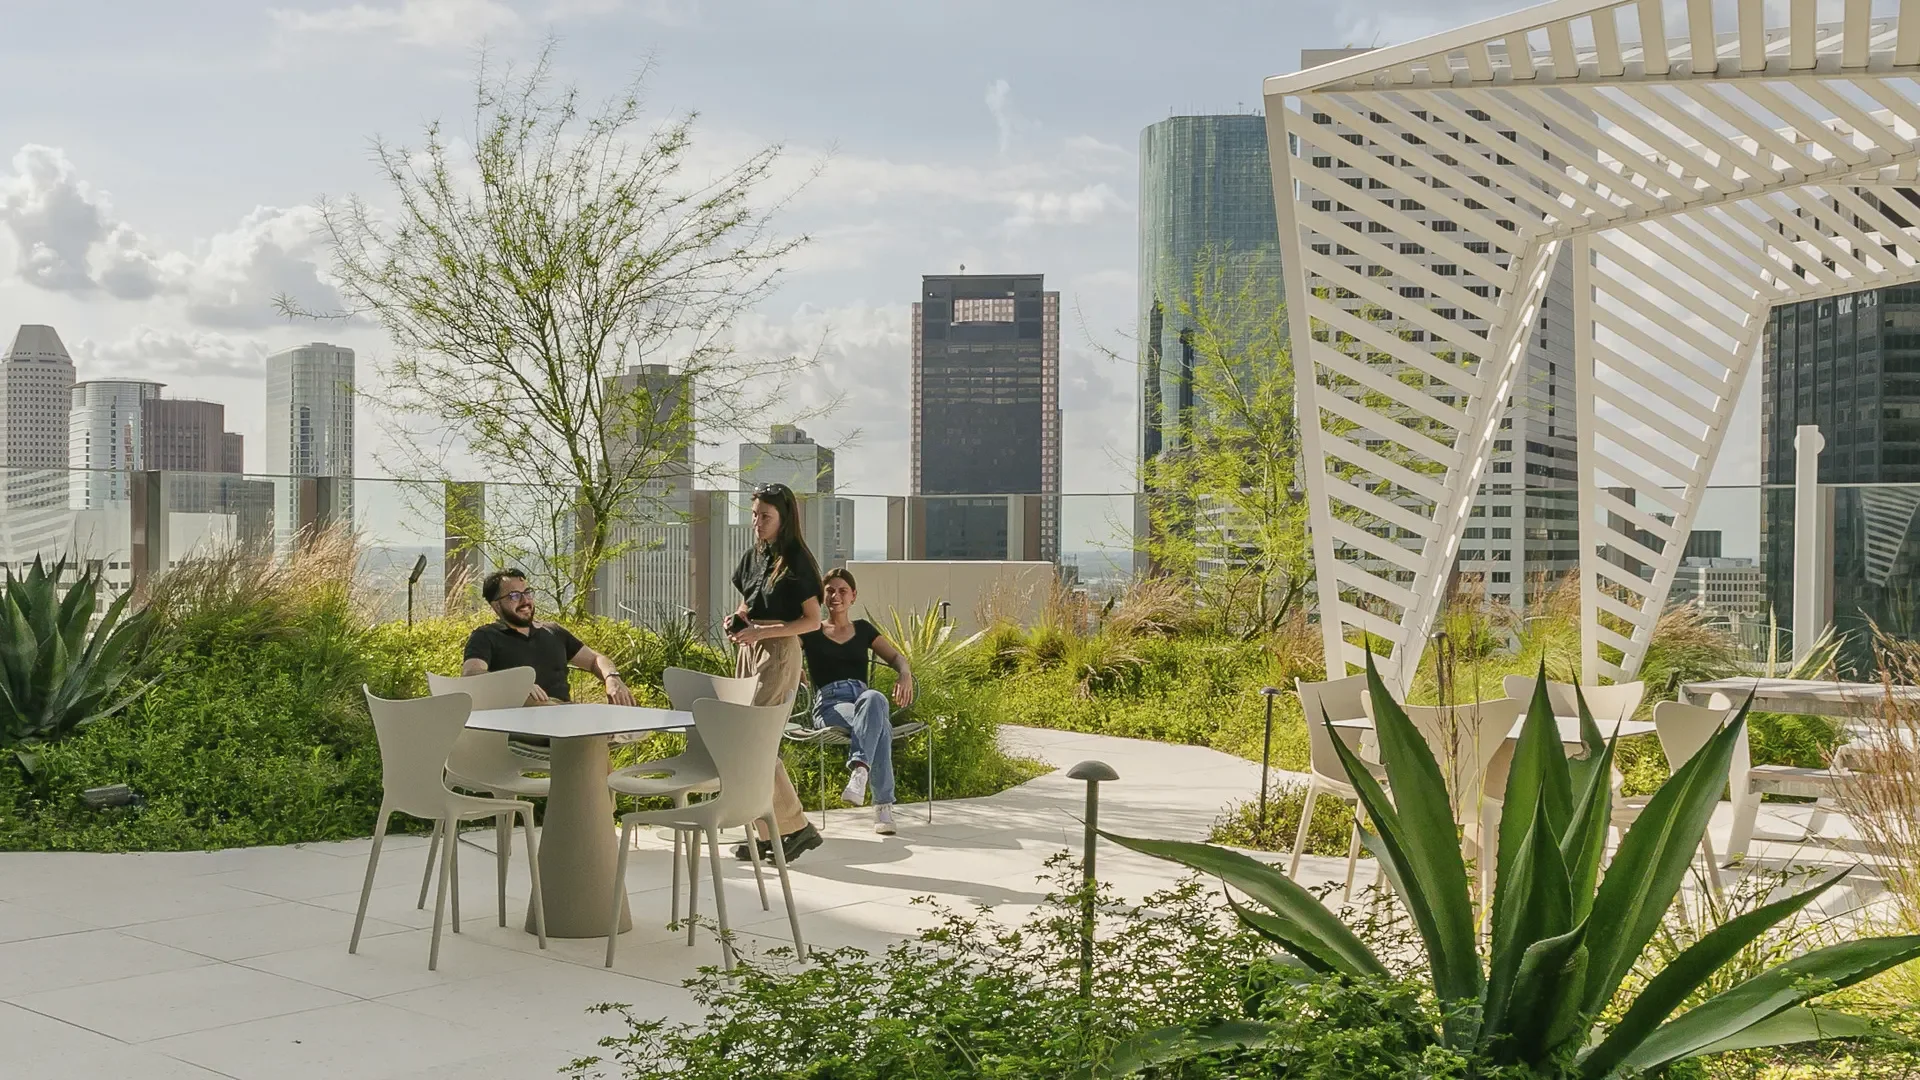
These are landscapes designed to be experienced up close. Planting brings texture, seasonal change, and moments of discovery into the workday, with room to step outside, gather, and take in the city. Each terrace offers a different relationship between planting, architecture, and the skyline.
The ambition: make going outside a very good reason to leave your desk.


LANDSCAPE IN PLAN & SECTION
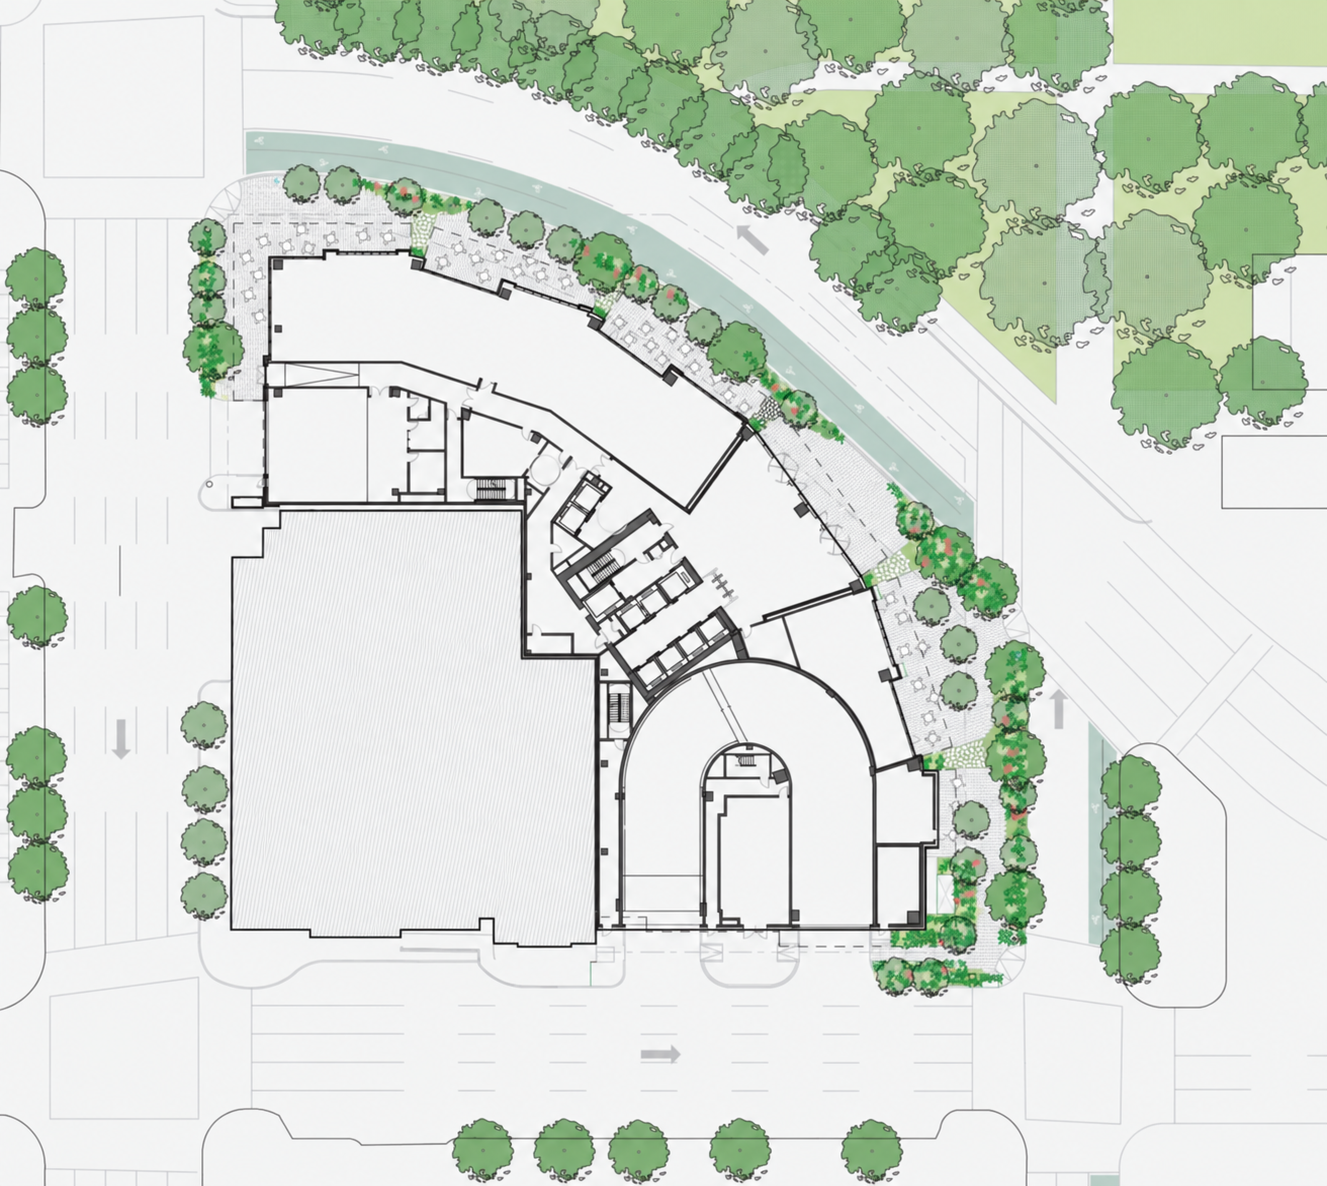
The site plan connects the tower, streetscape, and park. The section traces the planted terraces through the building. Select either drawing to view it at full size.
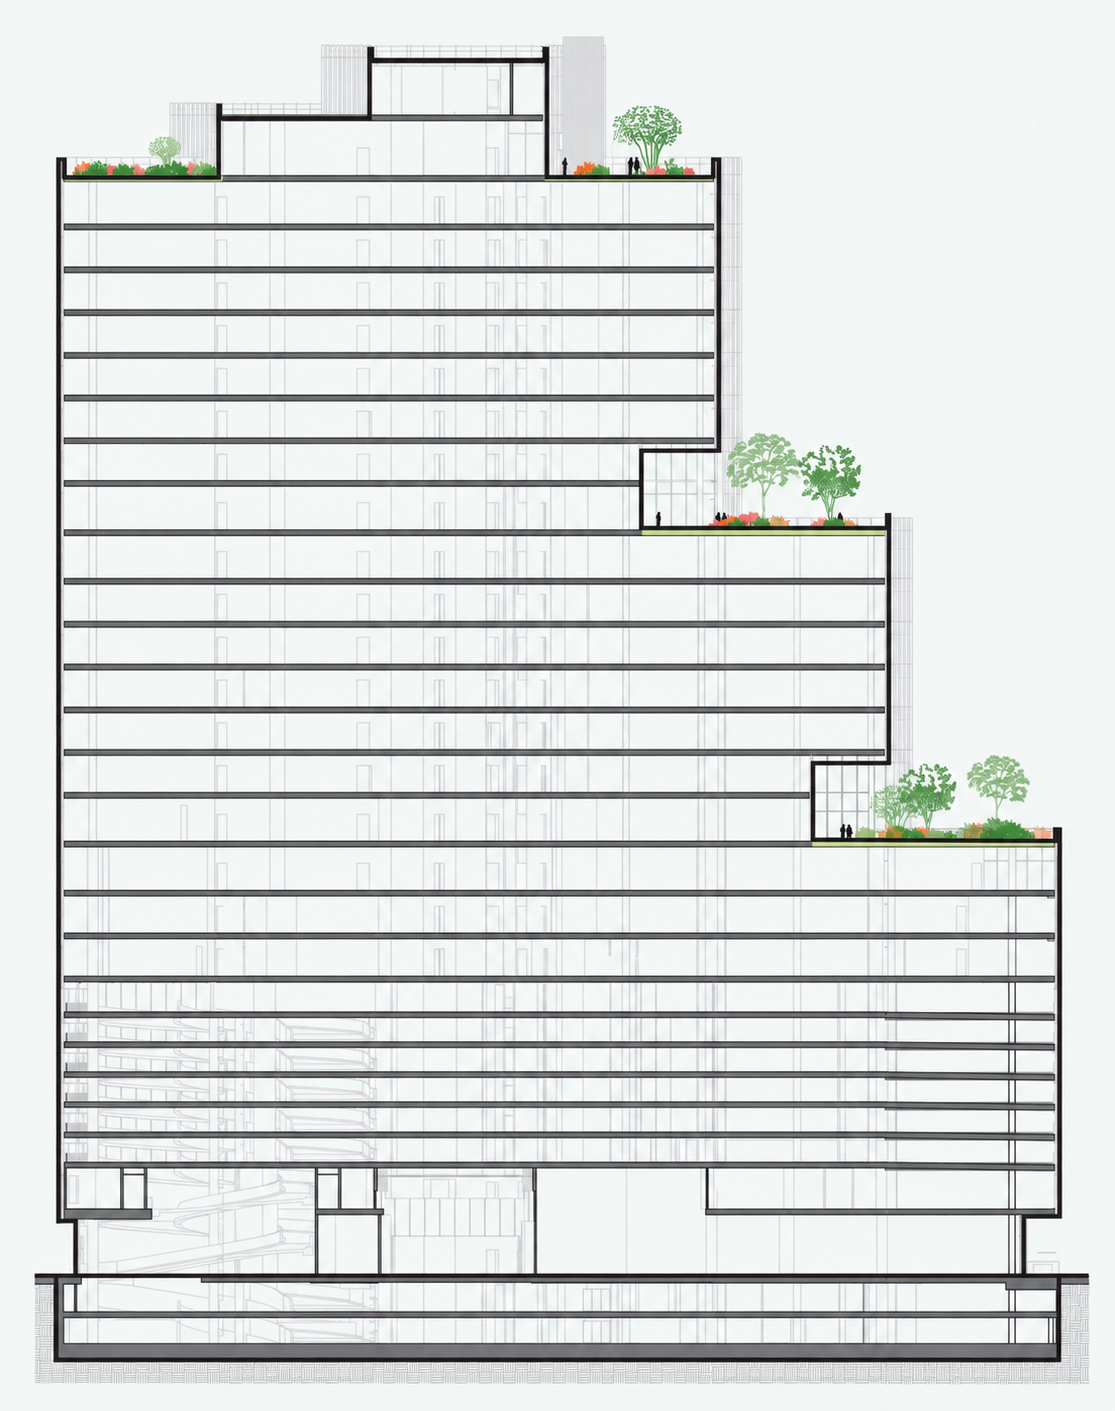
Norton Rose Fulbright Tower
A sequence of street-level and elevated gardens connects an office tower to Discovery Green and Houston’s urban landscape. Woodland, pollinator, arid, and prairie-inspired terraces bring distinct planting environments into the building’s shared outdoor spaces.
Prior professional experience
Firm: SWA Group
Rachel Wilkins: Lead Designer and Project Manager

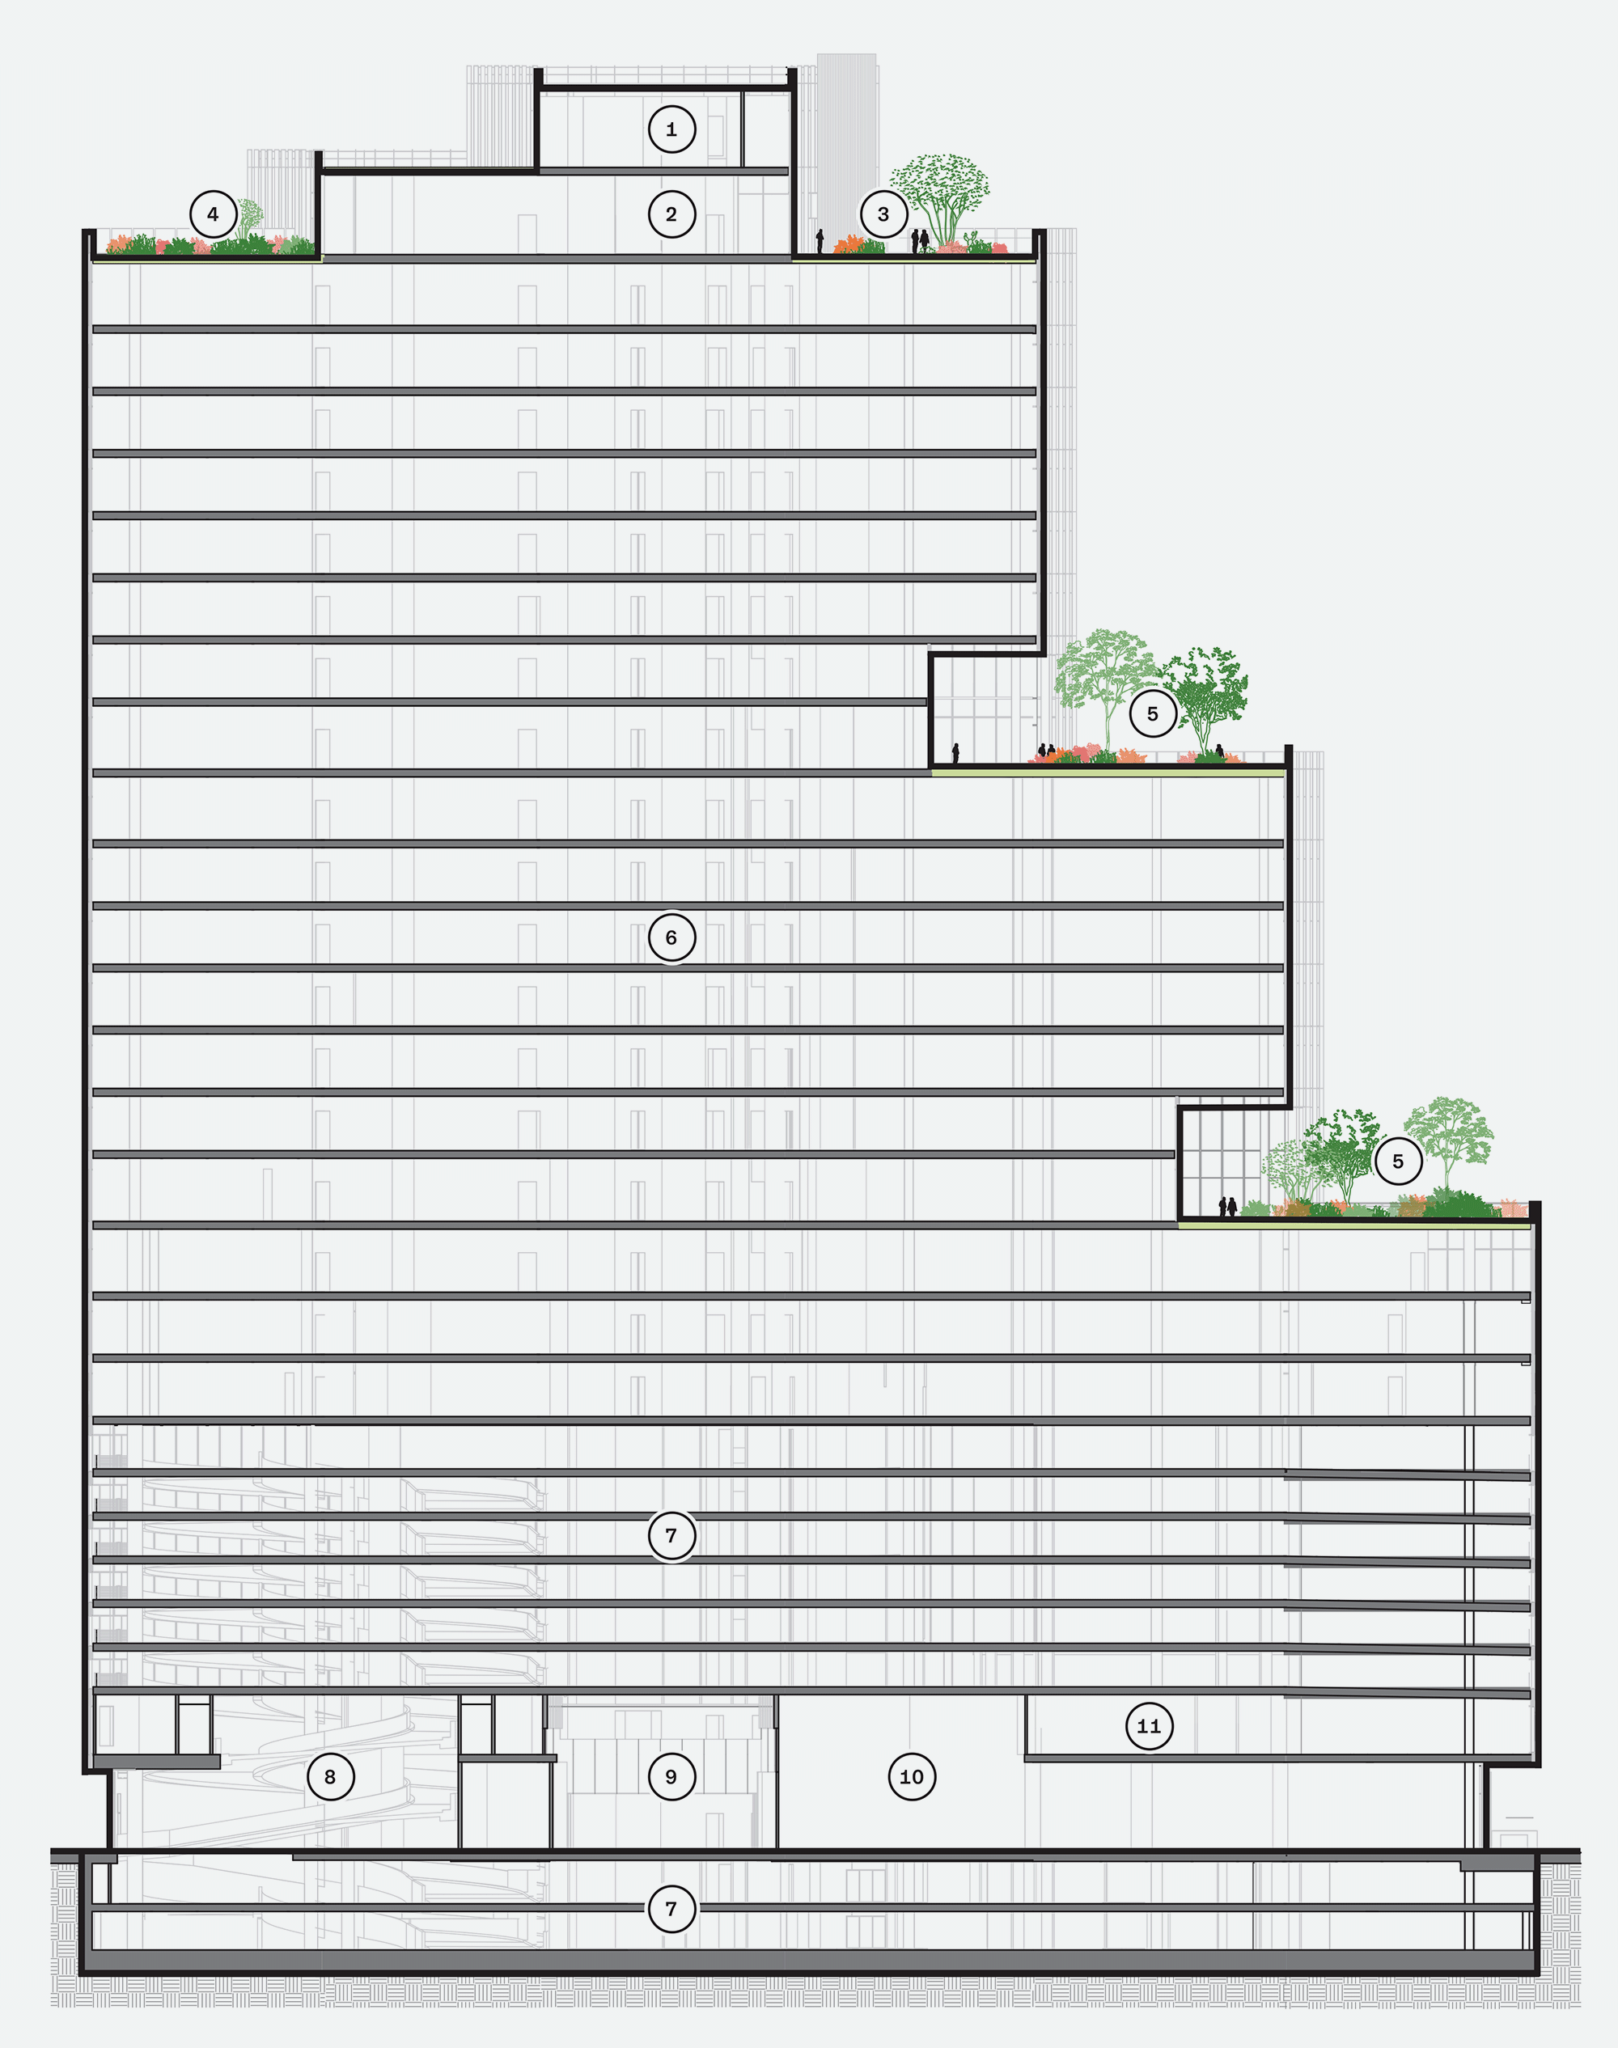
Gardens at every level
Distinct planting communities shape the character of each terrace, from shaded woodland to pollinator and arid gardens.

Connected to the city
The ground-level landscape links shared outdoor spaces to the surrounding streets and Discovery Green.