CONRAD SAUER
DETENTION BASIN
- Firm
- OJB Landscape Architecture
Visit OJB website ↗ - Principal/Partner in Charge
- Jereck Boss
- Rachel Wilkins · Role
- Designer, Concept through Construction Documents; Project Manager, Construction Administration
A park that takes stormwater personally.
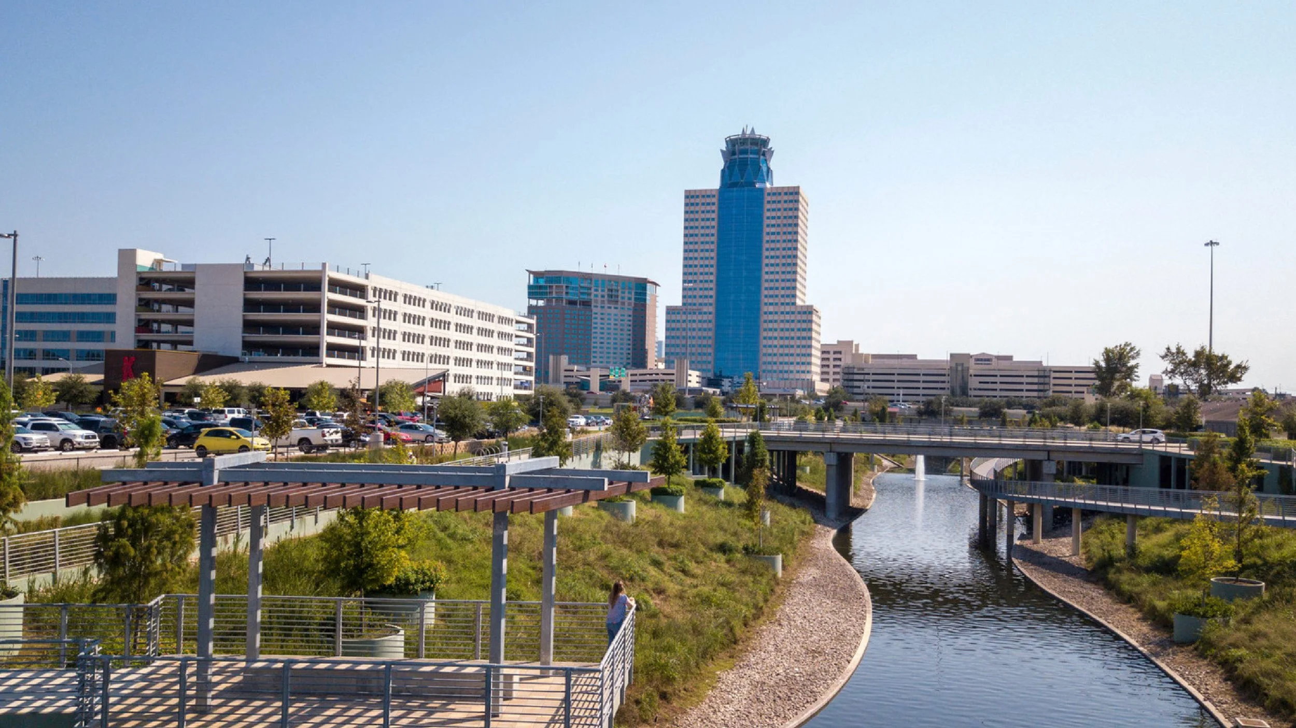
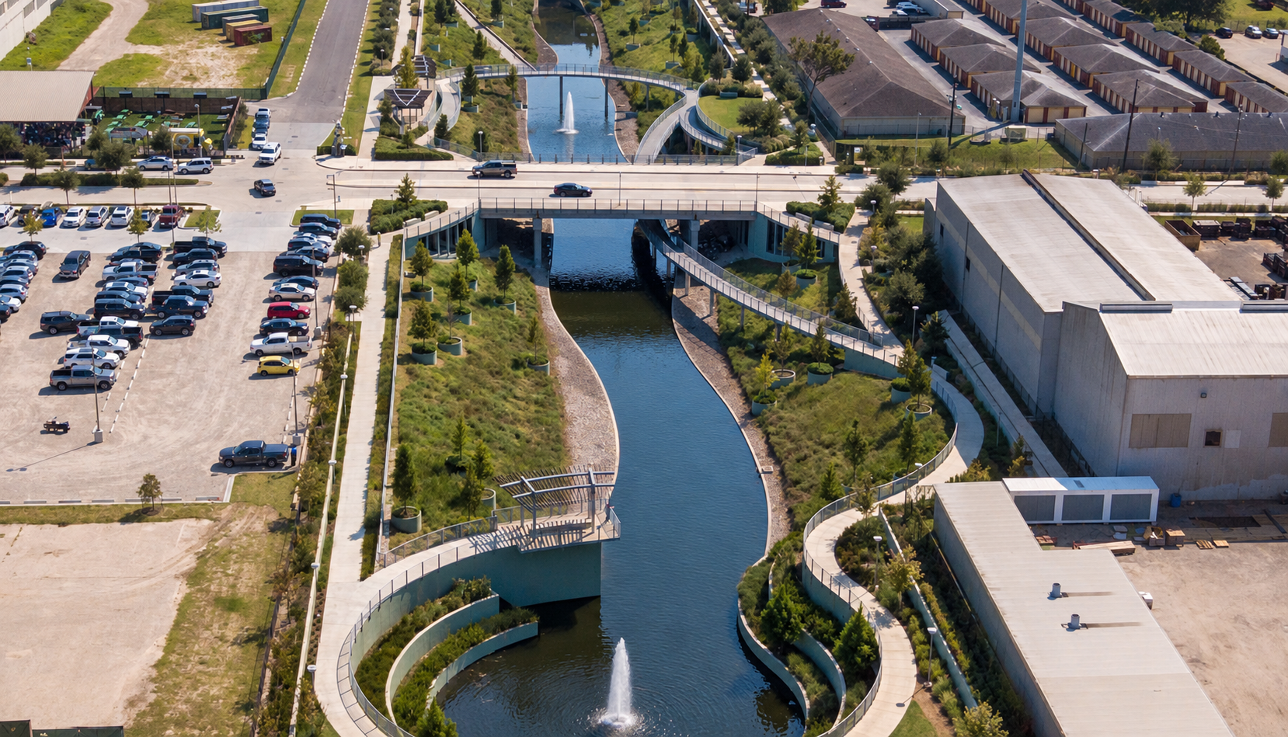
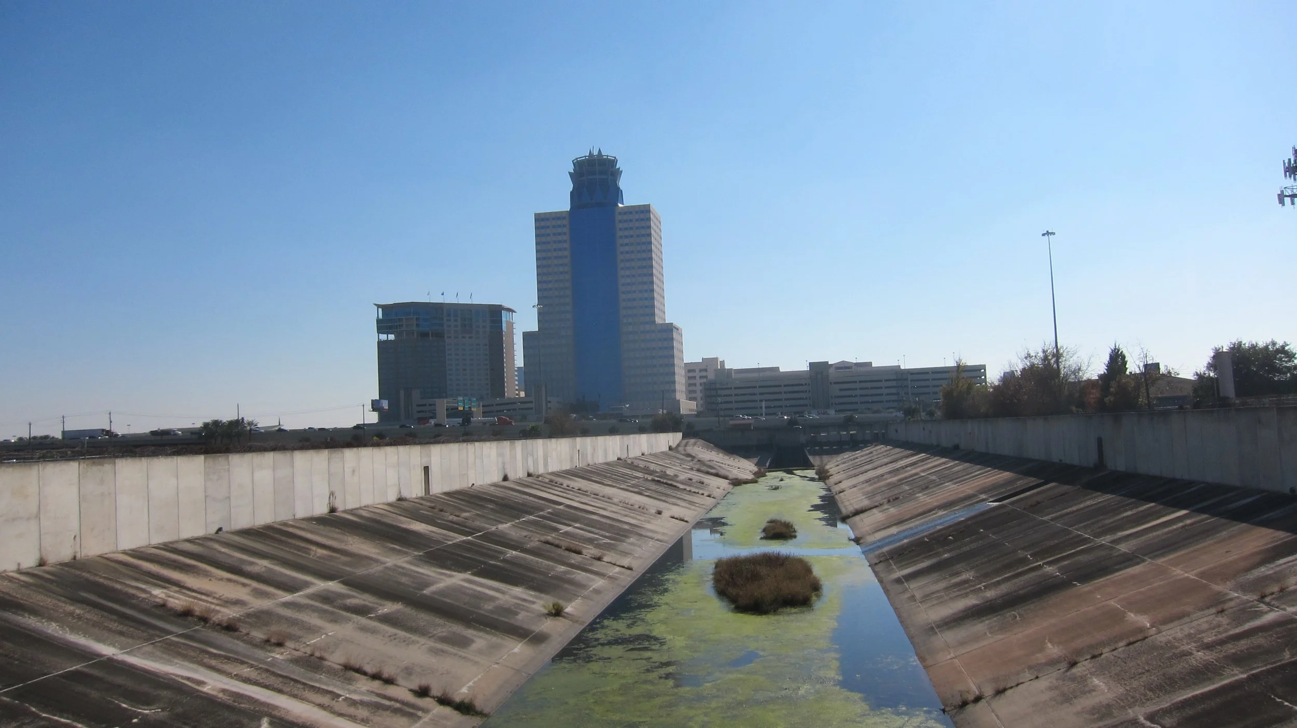
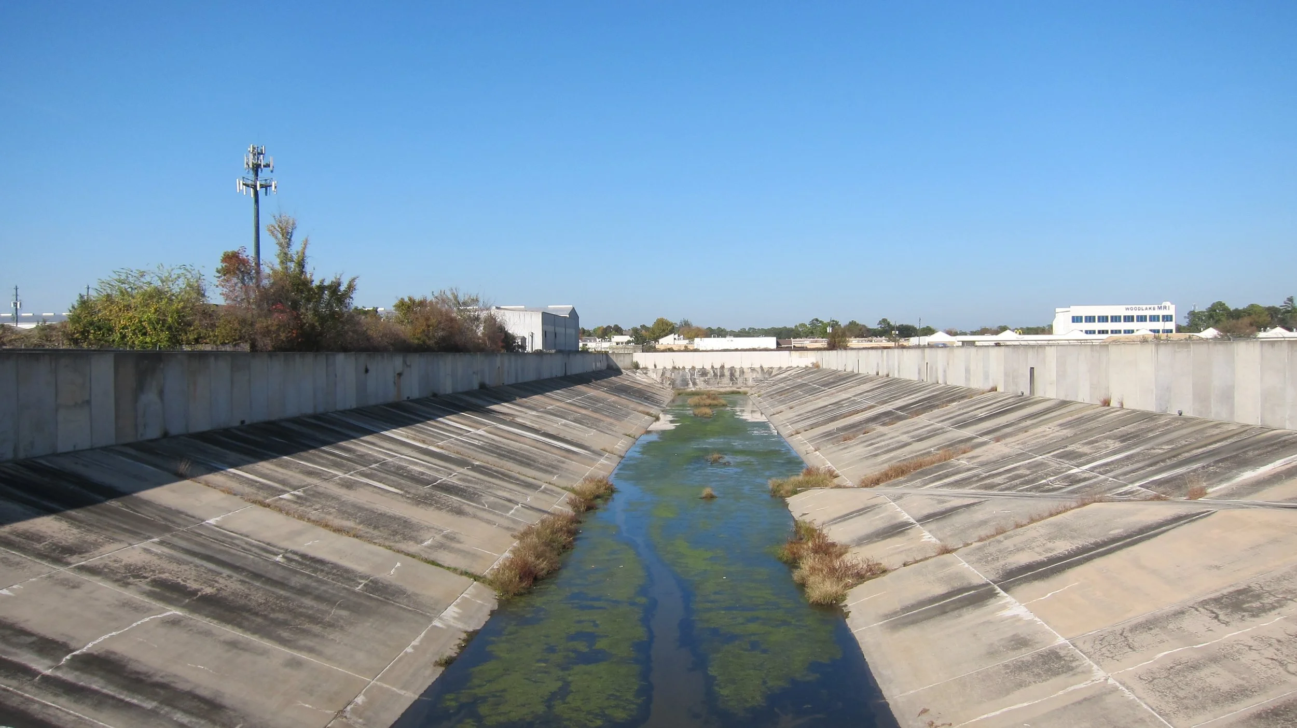
Conrad Sauer Detention Basin transforms a concrete drainage facility into a planted Houston park, pairing increased stormwater storage with places to walk, gather, and experience the landscape in changing weather.
At OJB, Rachel served as Designer from concept through construction documents and Project Manager during construction administration. Working with civil engineer RPS Klotz and Associates, MetroNational, and TIRZ 17, the team integrated public space into an active detention facility.
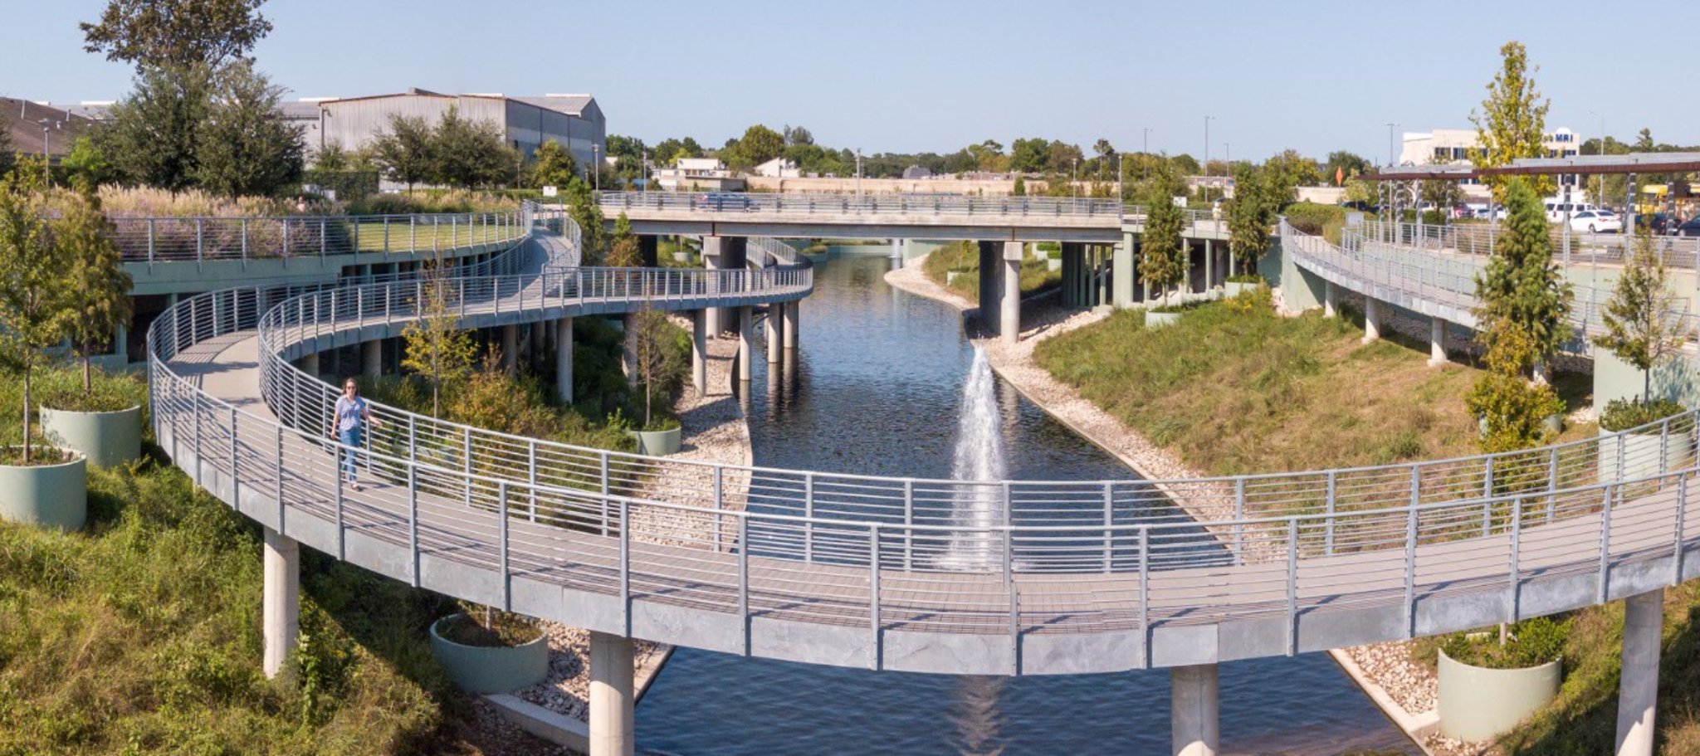
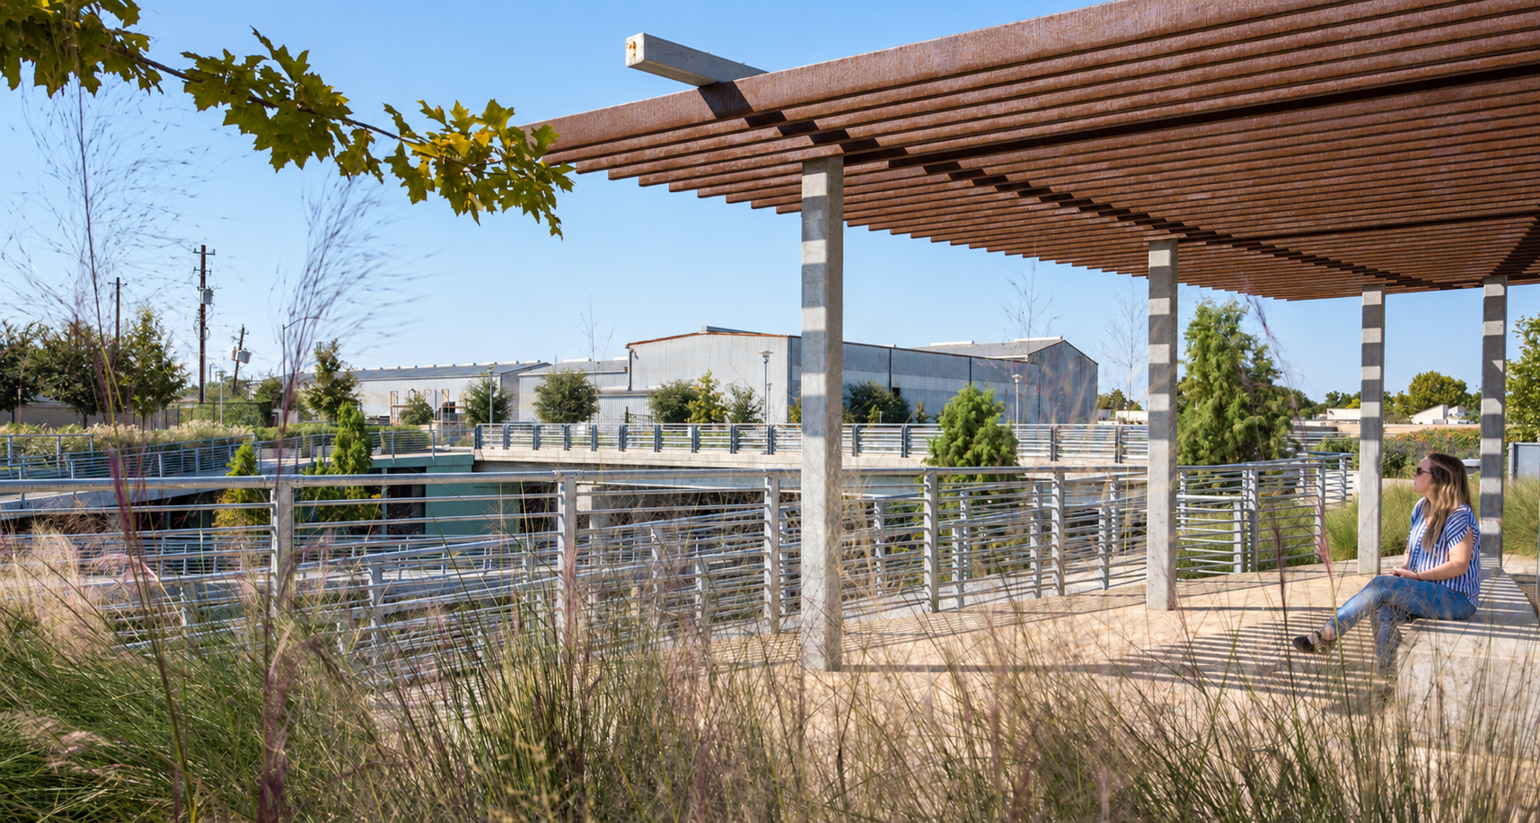
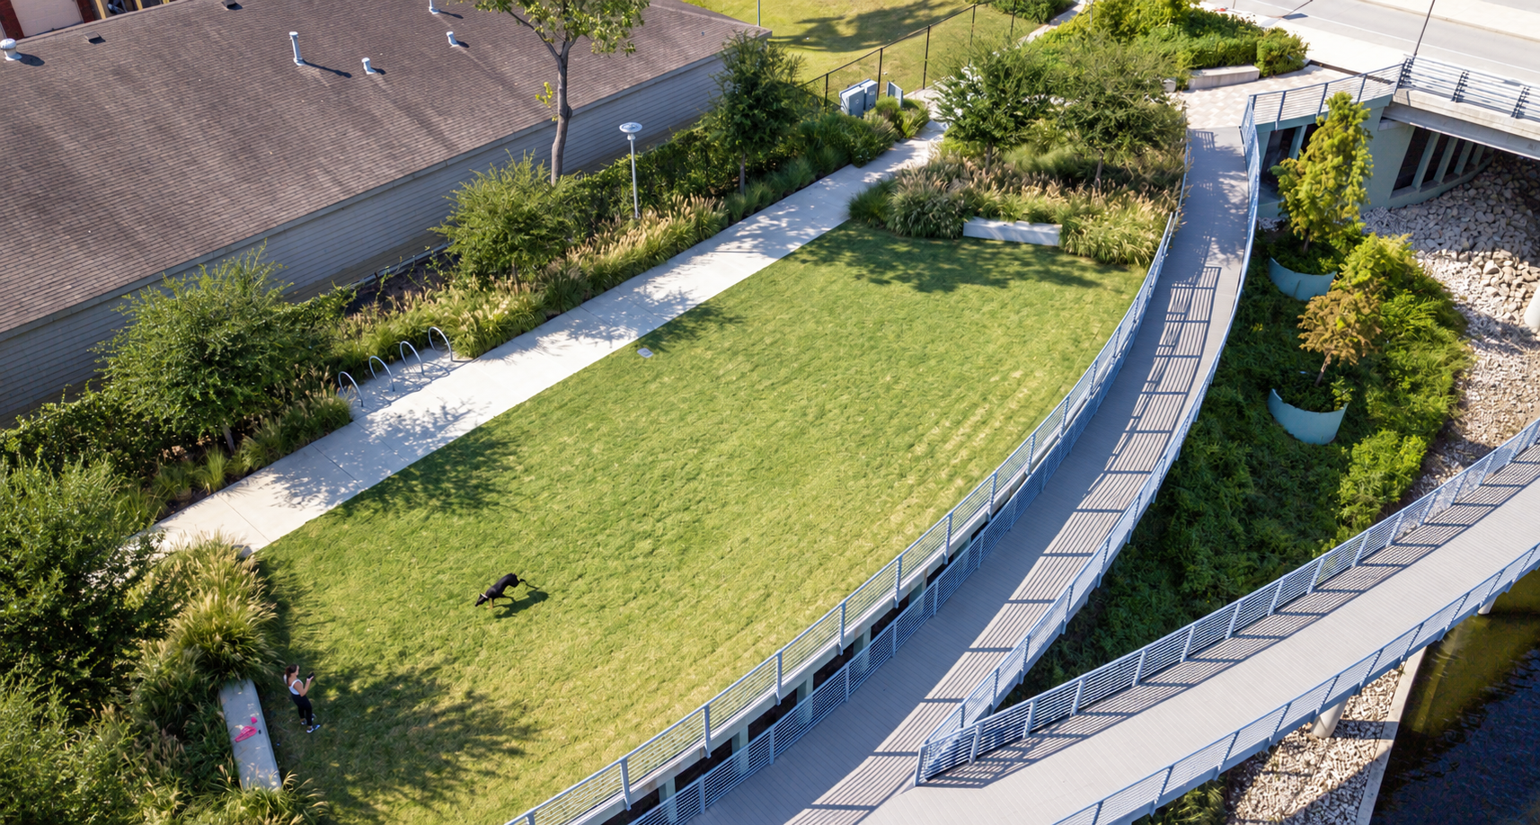
A 900-foot elevated walkway and planted concrete decks create routes through the basin and connections to the streetscape. The design retains substantial portions of the existing structure, adding new uses while working within its constraints.
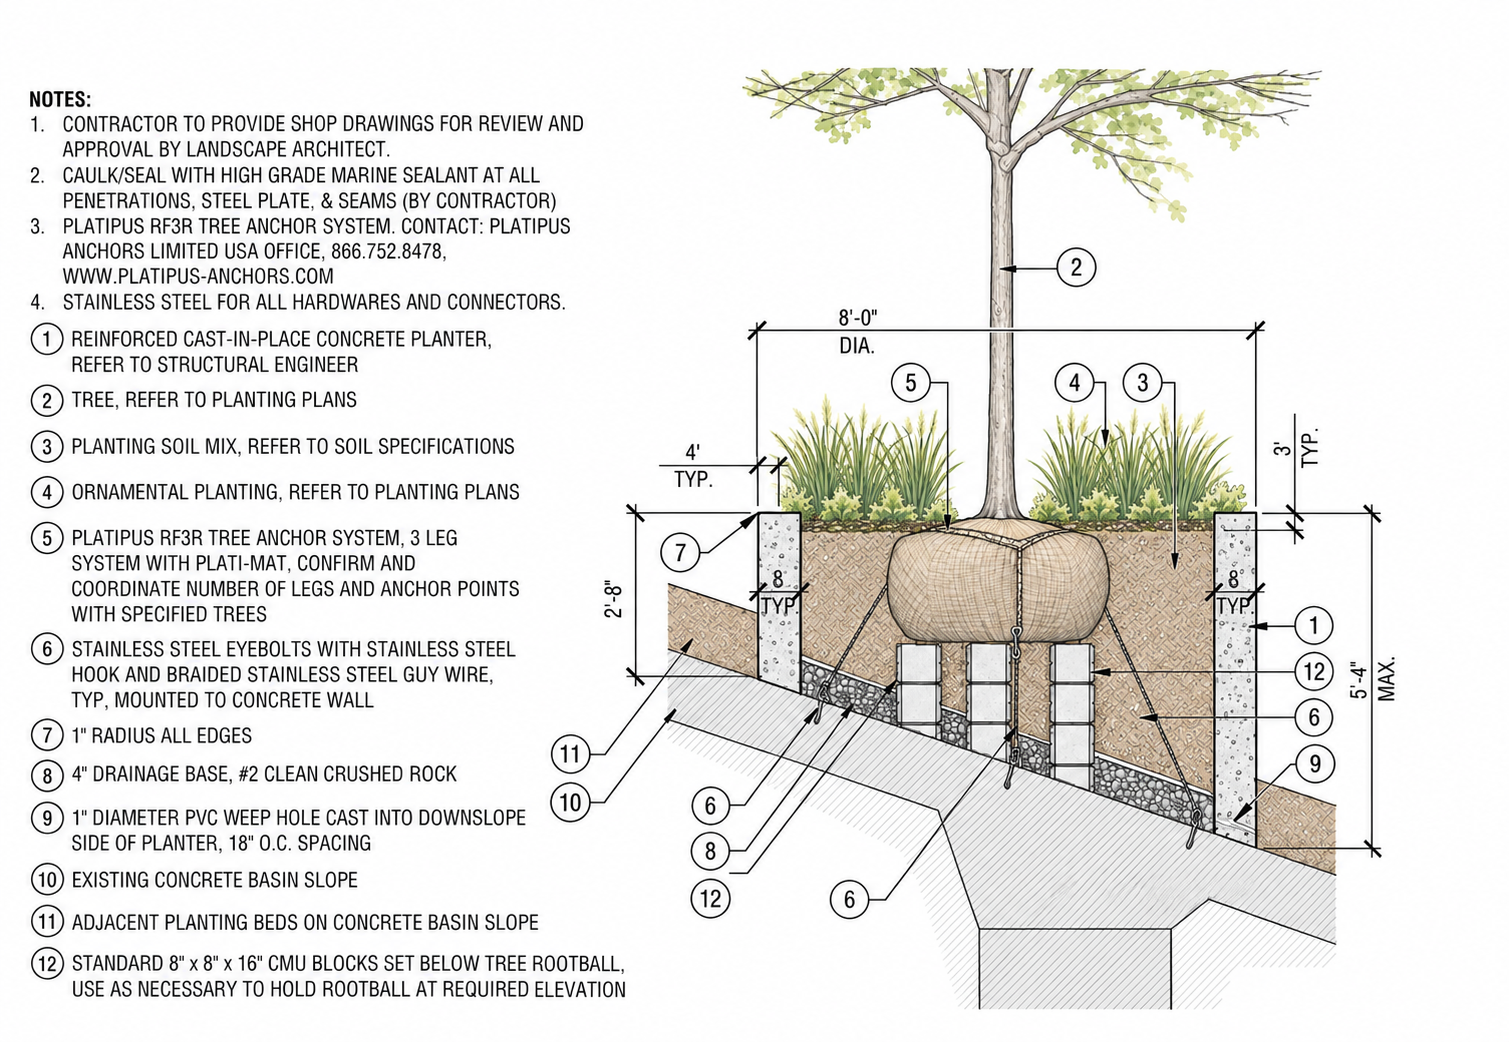
Making a garden in a place designed to flood required close attention to drainage, structure, and planting. Species respond to wet and dry conditions, while a cellular soil-containment system supports vegetation on the concrete slopes. Those details allow the basin to serve the neighborhood in a storm and on an ordinary afternoon.
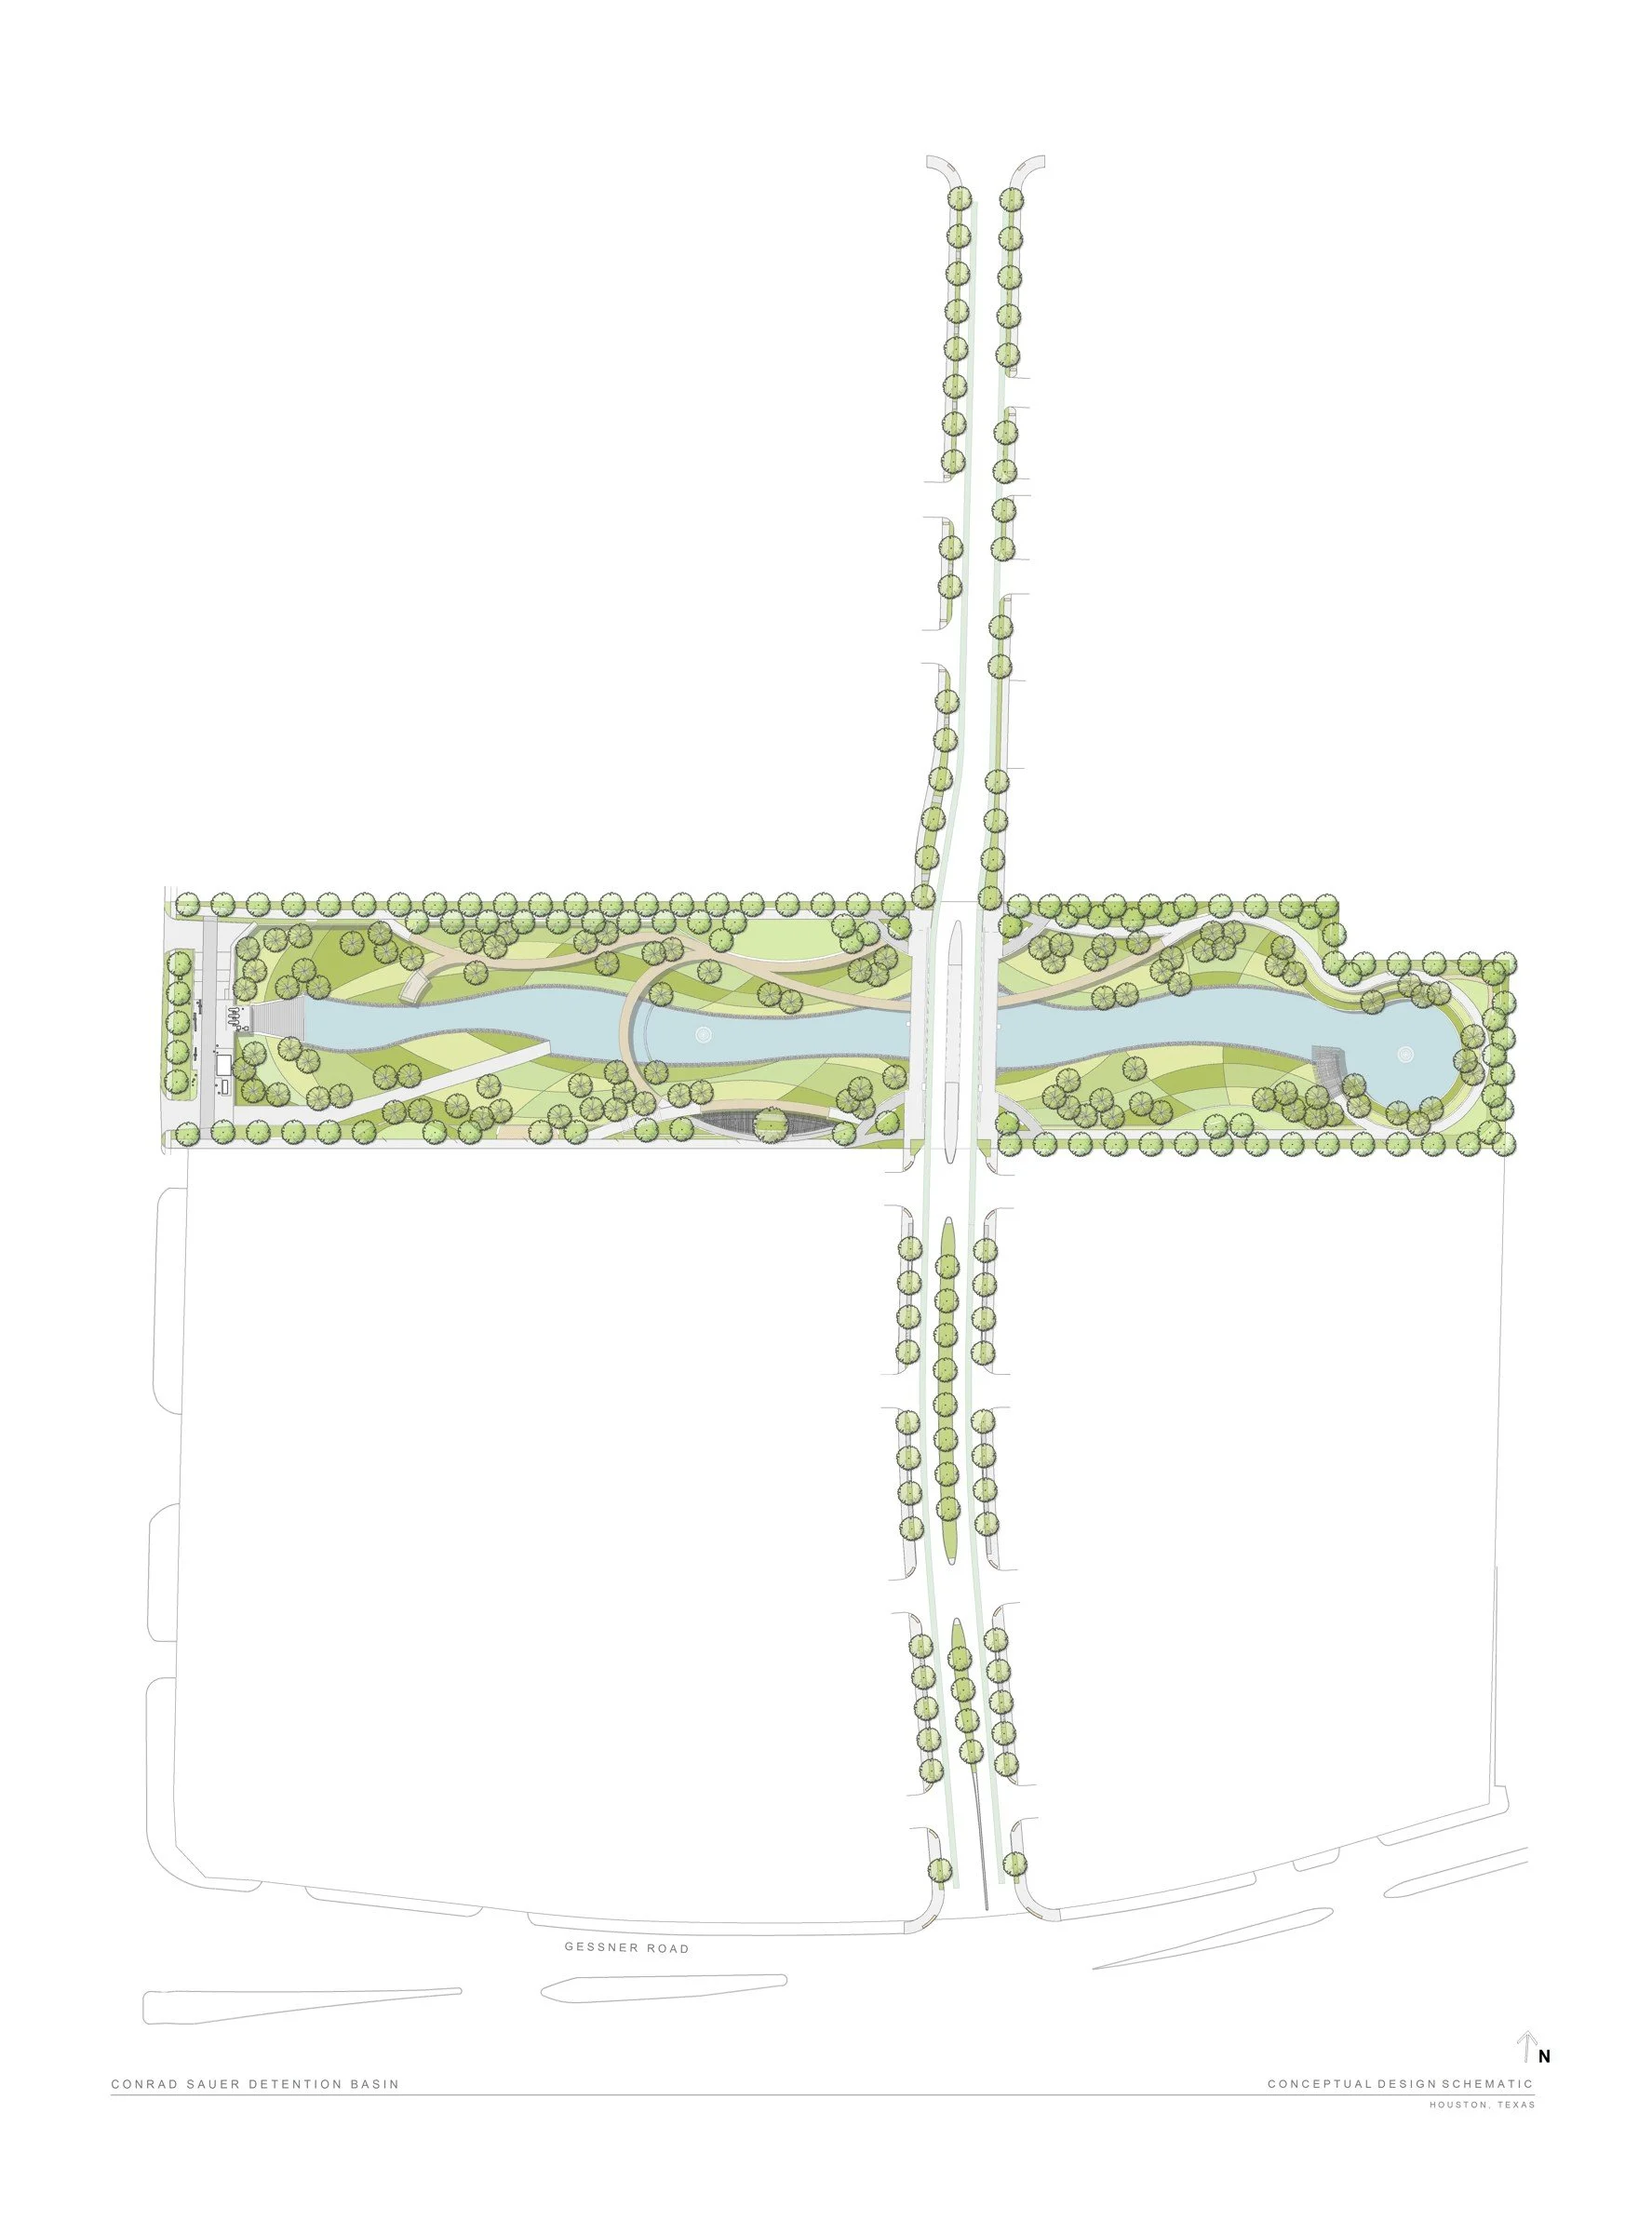
OVERALL PLAN
The overall plan shows the relationship between drainage infrastructure, planting, and elevated circulation. Select the drawing to view it at full size.